July 31, 2026
Compact Locker Design for Urban Properties: A Property Manager's Guide
Discover what is compact locker design for urban spaces. Enhance storage solutions in tight areas while ensuring efficient resident circulation.

Compact locker design is a shallow-depth, modular storage system engineered for constrained corridors, lobbies, vestibules, and other tight urban footprints while preserving resident circulation and meeting full operational needs. The practical suitability rule: when available floor depth is limited or renovation budgets rule out structural changes, specify slim-profile lockers with depths under 25 cm paired with a hybrid cell-size mix. Luxer One® systems, deployed through Locker Solutions, are built around exactly this principle. HAMILTON Casework Solutions offers widely cited compartment-mix guidance that applies directly to multifamily configurations.
Table of Contents
- Why compact locker design matters for urban multifamily properties
- What does compact locker design actually specify?
- Where should you place compact lockers in your building?
- How do you plan capacity and layout across one or more buildings?
- How compact locker systems operate day-to-day
- What does procurement and deployment actually look like?
- A practical checklist for property managers evaluating vendors
- Key Takeaways
- The case for treating lockers as infrastructure, not amenities
- Locker Solutions and Luxer One® for compact multifamily deployments
- Useful sources
Why compact locker design matters for urban multifamily properties
Urban apartment buildings rarely have the square footage to spare for a dedicated package room on every floor. Compact locker banks solve that without a floorplan overhaul.
The core benefits of space-saving locker designs in multifamily settings:
- Fits constrained spaces. Narrow corridors, elevator lobbies, and vestibules that cannot accommodate a standard 18-inch-deep bank can often fit a slim-profile unit.
- Retrofit-friendly. No structural demolition required in most cases, which keeps installation timelines short and disruption low.
- Preserves leasable area. A well-sited locker bank adds an amenity without converting rentable square footage.
- Resident convenience. 24/7 pickup with automated alerts reduces front-desk burden and eliminates missed-delivery friction.
From an asset-value standpoint, package management has become a genuine lease-conversion factor. A DISCO pilot study comparing pre-implementation expectations against on-the-ground usage found that micro-locational attributes, not feature lists, drove the biggest utilization differences between sites. That finding has a direct implication for property managers: where you put the lockers matters more than how many cells you order.
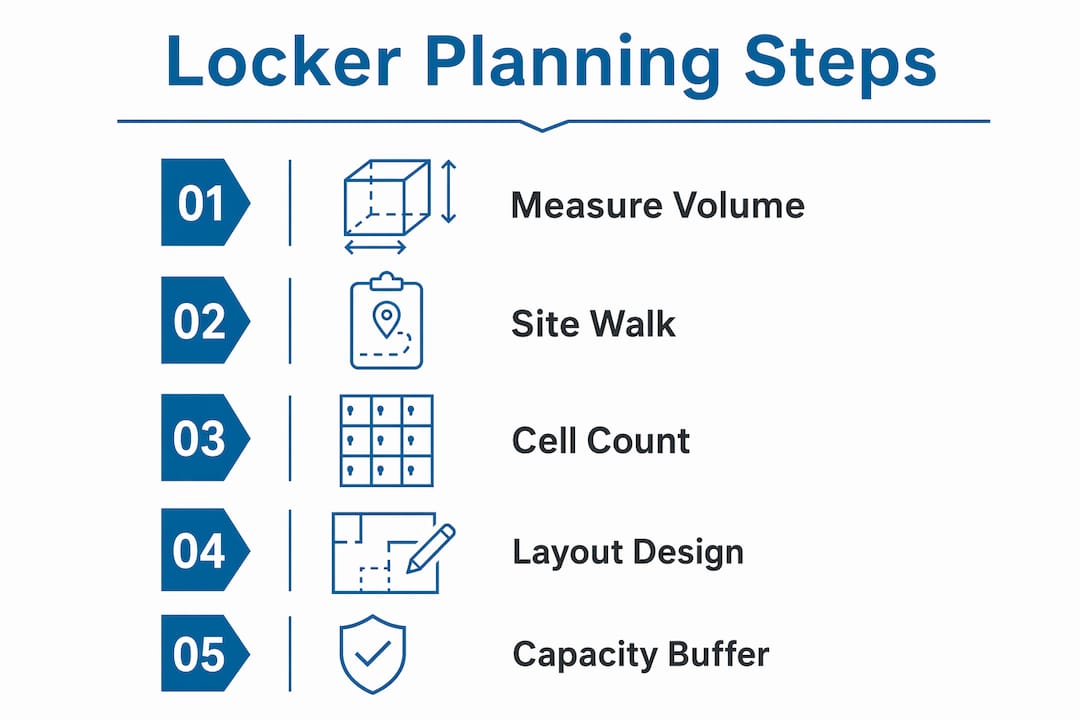
Pro Tip: Before specifying cell count, walk the candidate location at peak delivery hours. Courier maneuvering room and resident queuing space are higher-impact decisions than adding extra cells.
What does compact locker design actually specify?
Think of this as your RFI checklist. Every dimension and feature below should appear in your construction documents before a vendor quote is accepted.
Mechanical and dimensional specs
- Depth: Target under 25 cm for ultra-slim installations; standard multifamily banks typically run 18–24 inches, which is too deep for many urban corridors.
- Width and height: Modular units link horizontally and stack vertically, so total footprint is configurable to the wall run available.
- Mounting: Wall-anchored units are preferred in seismic zones and high-traffic lobbies; freestanding configurations suit retrofit installs where wall anchoring is impractical.
- Finish: Through-body or powder-coat finishes hold up in high-humidity lobbies; match lobby millwork where aesthetics matter to leasing.
Compartment-size mix
HAMILTON Casework Solutions makes the point plainly: a wall of identical lockers is a wall of compromises. A thoughtful mix outperforms a uniform grid in every real-world deployment. For multifamily package lockers, a practical starting distribution looks like this:
| Cell Type | Approximate Share | Best For |
|---|---|---|
| Extra-small / slim | 10–15% | Envelopes, small parcels, high-turnover |
| Standard / mid-size | majority | Everyday e-commerce boxes (the workhorse) |
| Half-height / medium | 20–25% | Shoe boxes, small appliances |
| Full-height / deep | 10–15% | Bulky items, oversized deliveries |
For space-efficient locker configuration, the standard-to-mid-size tier should carry the majority of daily volume, with full-height cells reserved for overflow rather than routine use.
Modularity and scalability
Modular locker designs allow medium-term capacity adaptation, monthly or quarterly, without replacing the entire bank. That matters for phased developments where unit counts grow over time.

Hardware and software essentials
PIN, QR code, NFC, and app-based access are all standard on current smart locker platforms. Beyond access, specify: remote management dashboard, occupancy telemetry, tamper detection, and an integrated camera feed. These features are not optional extras on a modern multifamily property; they are the baseline.
Pro Tip: Treat the locker bank as building equipment. Specify dedicated power circuits, network drops, and a clear service-access zone in your construction documents, exactly as you would for HVAC or a security panel. Retrofitting these after installation is expensive and often impossible without drywall work.
Where should you place compact lockers in your building?
Placement is the decision that most property teams underinvest in, and it is the one that determines whether residents actually use the system. A DISCO pilot confirmed that utilization differences between otherwise similar sites traced back to exact placement relative to resident circulation and courier access routes.
Micro-locational factors to evaluate:
- Proximity to the primary resident footpath (lobby entrance, elevator bank, mailroom)
- Courier access: can a delivery driver reach the unit without passing through a secured resident area?
- ADA clearance: accessible lockers belong at bank ends, not buried in the middle, with required clear floor space unobstructed
- Egress and fire code: confirm corridor width after locker installation meets local AHJ requirements
- Security sightlines: camera coverage of the full bank face, not just the entry point
- Outdoor siting: weatherproofing requirements for exterior kiosk installations
Site-survey placement checklist:
- Measure corridor or lobby clear width with the proposed bank depth subtracted.
- Confirm ADA turning radius at both ends of the bank.
- Walk the courier route from building entrance to locker face.
- Identify camera mounting points that cover the full bank.
- Verify power and network access within 10 feet of the proposed location.
- Test resident queuing: can three people access adjacent cells simultaneously without blocking circulation?
Pro Tip: Run a quick measurements-and-flow walk-through at two or three candidate sites before committing. Bring a tape measure and stand at the locker face during a busy delivery window. What looks fine on a floor plan often fails the moment a courier with a cart arrives.
How do you plan capacity and layout across one or more buildings?
Single-building sizing and multi-building network planning are different problems, but both start with the same four capacity factors:
| Factor | What to Measure |
|---|---|
| Daily parcel volume per unit | Average packages per occupied unit per day |
| Peak-day multiplier | Ratio of highest-volume day to average day |
| Average dwell time | Hours from delivery to resident pickup |
| Target fill-rate ceiling | Maximum acceptable occupancy before overflow |
For a single building, those four numbers produce a minimum cell count. Add 15–20% buffer for peak days and bulky-item overflow.
For multi-building portfolios, strategic parcel locker network planning that incorporates routing and replenishment costs into the initial design yields more cost-efficient networks over the system’s economic life. One geometric insight worth applying: triangular locker networks can increase geographic coverage compared with square-grid arrangements using the same number of units, improving walking access for residents and reducing courier stops across a campus or mixed-use development.
When to split capacity across multiple small banks rather than centralizing: when walking distance from any unit to the farthest building exceeds roughly two minutes, or when a single central location creates courier congestion at peak hours.
Pro Tip: Pair ultra-slim cells for high-throughput small parcels with a small number of deeper cells or a linked automated package room. Purely ultra-slim deployments create recurring overflow on bulky-delivery days, which is the most common failure mode in compact locker installations.
How compact locker systems operate day-to-day
Carrier drop-off to resident pickup:
- Courier scans or enters a delivery code; the system assigns an available cell and opens it.
- Resident receives an automated alert (SMS, email, or app push) with a unique pickup code.
- Resident retrieves the package within the dwell-time window; the cell resets automatically.
- Failed pickups after a set period trigger a staff alert or escalation workflow.
Maintenance SLA elements to require in contracts:
- Preventive maintenance schedule (quarterly at minimum for high-volume properties)
- Remote monitoring with uptime reporting
- Manual override procedure and spare-part availability
- Software update cadence and security patch commitments
- On-site response time for hardware failures (48 hours is a reasonable benchmark)
Compliance checks before installation:
- ADA: accessible cells at bank ends with unobstructed clear floor space
- Corridor clearance: local fire code and AHJ sign-off on post-installation egress width
- Outdoor units: weatherproofing rating appropriate for local climate; weatherproof locker specs vary by exposure zone
For secure package delivery integration with your property management system, request documented PMS integration examples from any vendor during the RFP stage, not after contract signing.
This article is general information, not legal or code-compliance advice. Confirm ADA, egress, and fire-code requirements with your local authority having jurisdiction and a qualified professional for your specific property.
What does procurement and deployment actually look like?
Typical timeline from scoping to go-live:
- Site survey and parcel-volume data collection (1–2 weeks)
- Specification and cell-mix finalization (1 week)
- Electrical and data pre-wiring by building contractor (2–4 weeks, often the longest lead item)
- Hardware lead time and delivery (2–6 weeks depending on configuration)
- Installation and mounting (1–3 days on-site)
- PMS integration and commissioning (1–2 days)
- Resident launch communication (1 week)
Primary cost drivers:
- Unit depth and profile (ultra-slim commands a premium over standard-depth units)
- Total cell count and custom finish selections
- Connectivity options and camera integration
- PMS integration complexity
- Outdoor weatherproofing or refrigerated locker additions
ROI metrics to track post-deployment:
- Locker utilization rate (cells occupied vs. available at peak hours)
- Resident satisfaction scores tied to package management
- Reduction in lost or delayed package incidents
- Leasing lead conversion rate before and after installation
Tracking locker access and community satisfaction metrics from day one gives you the data to justify future capacity expansions and supports the business case for additional buildings.
A practical checklist for property managers evaluating vendors
Site and specification checklist:
- Measure corridor or lobby clear width and confirm depth compatibility
- Verify cell-depth options, including availability of deeper cells for bulky items
- Confirm wall-anchoring or freestanding requirements and structural capacity
- Confirm dedicated power circuit and network drop availability
- Request documented PMS integration examples (not just a compatibility claim)
- Confirm ADA compliance approach and egress clearance plan
Vendor questions to ask:
- What is your on-site service response time commitment, and is it in the contract?
- Do you provide remote monitoring with uptime reporting?
- What analytics and occupancy reports does the platform generate?
- How do you onboard carriers and handle new courier integrations?
- What are the warranty terms for hardware and software?
Pro Tip: Require a one-page site-specific layout sketch from every vendor as part of their proposal. A sketch forces them to engage with your actual floor plan, and it lets you compare real siting trade-offs side by side rather than comparing spec sheets.
Key Takeaways
Compact locker design works when shallow-profile modular banks are sited on resident circulation paths, specified with a hybrid cell mix, and treated as building equipment with dedicated power, network, and service access from day one.
| Point | Details |
|---|---|
| Define depth first | Specify under 25 cm for ultra-slim corridors; confirm available floor depth before any other decision. |
| Micro-location over cell count | Placement on the primary resident footpath drives utilization more than adding extra cells. |
| Use a hybrid cell mix | Combine small and mid-size cells for daily throughput with a minority of deep cells for bulky deliveries. |
| Plan for operations | Require PMS integration, ADA compliance, and a documented maintenance SLA before signing any contract. |
| Locker Solutions next step | Request a site survey and turnkey proposal for Luxer One® compact locker systems through Locker Solutions. |
The case for treating lockers as infrastructure, not amenities
The framing most property teams get wrong is thinking of a locker bank as an amenity, something to add when the budget allows, like a bike rack or a coffee station. That framing leads to late-stage decisions, poor siting, and underpowered electrical rough-ins that cost twice as much to fix after the fact.
Locker Solutions approaches compact locker design the way a mechanical engineer approaches an HVAC specification: power, network, service clearance, and capacity planning belong in the construction documents, not in a post-occupancy punch list. The properties that get the most out of Luxer One® systems are the ones that treated the locker bank as a utility from the permit stage forward.
The hybrid strategy—slim cells for daily throughput paired with a monitored package room or a small number of deep cells—is not a compromise. It is the configuration that handles both the Tuesday Amazon wave and the Friday furniture delivery without staff intervention. That combination is what Locker Solutions consistently recommends, and it is what the operational data from deployed properties supports.
Locker Solutions and Luxer One® for compact multifamily deployments
Property managers who have worked through the specification steps above know the next bottleneck: finding a vendor who can execute the full scope, from site survey to PMS integration to ongoing maintenance, without handing off pieces to three different contractors.
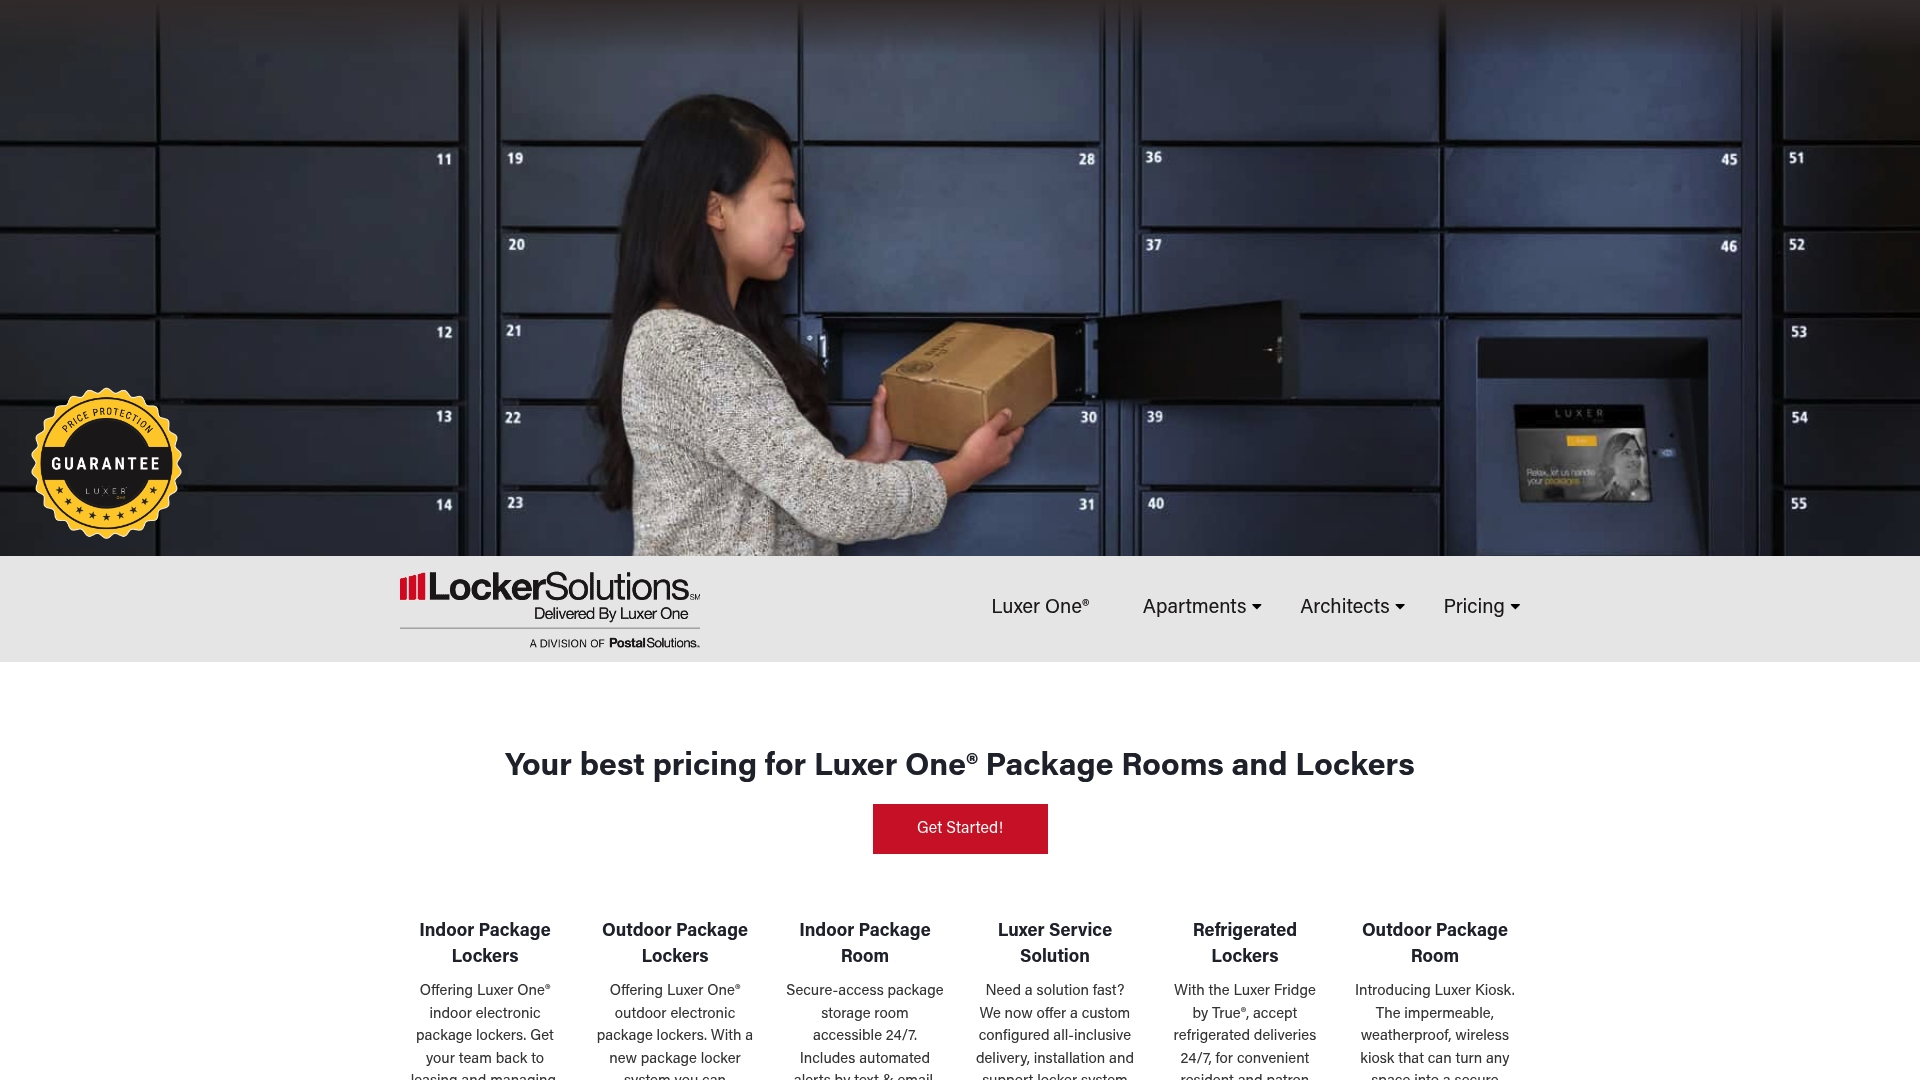
Locker Solutions delivers Luxer One® compact locker systems with the full stack included: ultra-slim indoor banks, outdoor weatherproof kiosks, refrigerated lockers for perishable deliveries, and monitored package rooms for overflow capacity. Every deployment includes site survey, custom cell-mix configuration, national installation support, PMS integration, and a maintenance commitment backed by remote monitoring. For properties that need daily on-site management, the package room management service handles carrier coordination and resident support without adding headcount. Request a site-specific layout sketch and proposal at Locker Solutions for Apartments to see exactly how a compact Luxer One® bank fits your building.
Useful sources
Academic and industry research:
- Strategic design of parcel locker networks: use for multi-building network planning and routing cost models.
- Geometrical Parcel Locker Network Design (MDPI): use for triangular vs. square grid coverage comparisons in campus or portfolio deployments.
- DISCO pilot study on shared smart parcel lockers: use to support micro-locational placement decisions and utilization analysis.
- Smart locker bank design optimization (ScienceDirect): use for fixed vs. modular procurement trade-offs.
- HAMILTON Casework Solutions workplace locker planning guide: use for compartment-mix rationale and ADA placement principles.
Locker Solutions resources:
- Smart Lockers for Property Managers: 2026 Guide: operational workflows and procurement timelines.
- Space-Efficient Locker Configuration: A Developer’s Guide: compartment-mix specification for new construction.
- Automated Package Rooms Guide: hybrid slim-bank plus package-room strategy.
Recommended
- Home Lockers for Apartments: A Property Manager’s Guide — Locker Solutions Blog
- Space-Efficient Locker Configuration: A Developer’s Guide — Locker Solutions Blog
- Locker House Guide for Multifamily Property Managers — Locker Solutions Blog
- Smart Lockers for Property Managers: 2026 Guide — Locker Solutions Blog
Ready for a Luxer One® package locker quote?
Tell us your unit count and we'll send right-sized pricing with a fast response time.
Get my free quote