October 3, 2026
USPS ADA NFPA Ready Locker Site Survey for Facility Managers
Installer ready site survey for facility managers. USPS parcel rule, ADA and fire checkpoints, sizing guidance, photos and measured routes.

A completed locker site survey delivers measured dimensions, photo documentation, route clearances, and a recommended locker mix and timeline that installers and procurement teams can act on immediately. Before scheduling one, pull your building plans and line up the building engineer, security lead, and mail carrier contact so the visit produces a usable specification on the first pass.
TL;DR:
- A comprehensive site survey produces detailed measurements, photos, and route plans that prevent delivery and installation failures.
- Measurements of doors, elevators, corridors, and pinch points must be precise to avoid multi-day field assembly and delayed project completion.
- Lockers should be planned based on occupancy and turnover rates, using ratios like 0.7 to 1.0 lockers per person, rather than headcount alone.
- Compliance with ADA, USPS, and fire safety codes requires verifying reach ranges, locker counts, and fail-safe locking during power or alarm loss.
- Final documentation and sign-offs from property management, engineers, and USPS officials ensure smooth procurement and scheduling without repeated site visits.
Table of Contents
- Practical site-survey checklist facility teams can use on site
- Measurements and route verification to prevent delivery failures
- Accessibility, postal and fire-safety checkpoints to verify
- Structural, utilities and installation constraints the survey must confirm
- Operational sizing and locker mix: rules of thumb and how to validate counts
- Documentation, sign-off checklist and scheduling deliverables
- How we approach surveys at Locker Solutions
- Get a site survey scheduled for your property
- Sources
- FAQ
Practical site-survey checklist facility teams can use on site
A survey that skips prep work usually needs a second visit. Before the walk-through, gather building plans, tenant or resident flow data, and a contact list covering the building engineer, security staff, and the mail carrier serving the property.
On site, the survey team should confirm:
- Candidate locker locations and whether each has adequate approach space and a staging zone for deliveries.
- Doorway and elevator clearances along the route from the loading dock to the final location.
- Ceiling height, floor transitions, lighting levels, and sightlines for security cameras.
- Power and network access points near each candidate location.
Photo documentation matters as much as the measurements. Capture wide shots of the proposed location, close-ups of thresholds and doorframes, and ceiling and floor conditions, then label each file with the location name and date so the installation team isn’t guessing later.
- Confirm the property manager’s preferred locker zone.
- Verify the building engineer’s sign-off on structural and utility access.
- Confirm postal coordination where parcel lockers are involved.
- Get fire official input when the location sits near an egress path.
Pro Tip: Schedule the survey when the loading dock and freight elevator are available, not just when staff are free. Route access drives the whole visit.
Measurements and route verification to prevent delivery failures
The delivery route is frequently the overlooked constraint on an installation, and measuring the entire path from delivery vehicle to final location catches problems before a truck shows up with equipment that won’t fit. Record clear widths and heights at every door, the interior dimensions of any elevator the unit must pass through, corridor widths, and turning radii at each corner.
- Measure door and elevator clear widths and heights, not the frame opening.
- Note turning radii at every corridor junction along the route.
- Measure from the unloading point to the final location, recording each pinch point.
- Flag any point narrower than the assembled unit for field assembly or staggered delivery.
Preassembled modules frequently fail to clear thresholds, doors, or elevators when the full delivery route isn’t measured in advance, which turns a one-day install into a multi-day field assembly job. Every measured drawing should carry dimension callouts at each pinch point, labeled with the narrowest clearance and the direction of travel, so installers know exactly where the unit needs to turn or tilt.
Accessibility, postal and fire-safety checkpoints to verify
Three code frameworks govern where a locker can go and how it operates. Accessibility rules set reach ranges, postal rules set minimum counts, and fire codes govern what happens to the locks when power fails.
- ADA: operable parts must sit within an unobstructed side reach of 15 to 48 inches above the floor, with a lower maximum when the reach is over an obstruction. Push plates and levers are preferred over controls requiring twisting or tight pinching.
- USPS: multifamily properties need at least 1 parcel locker for every 10 mailbox compartments, placed reasonably close to building entrances, with a local USPS Growth Manager looped in during planning for new builds or major remodels.
- Fire and life safety: electronic locking systems typically need to fail safe and unlock on alarm or power loss, and the local fire official should confirm occupancy-specific rules before installation.
Our ADA locker requirements guide and USPS parcel locker checklist go deeper on each standard if your survey turns up a borderline case.
Structural, utilities and installation constraints the survey must confirm
The mounting surface and utility access determine whether the chosen product actually functions once it’s in place.
- Floor flatness and anchoring: check slab tolerances, threshold heights, and whether the unit needs anchor bolts or recessed framing.
- Power and data: confirm voltage, whether a dedicated circuit is required, outlet placement, conduit routing, and a cellular or Wi-Fi fallback if the hardwired connection drops.
- Outdoor and refrigerated units: verify canopy coverage, drainage, freeze protection, and theft or weather exposure at the proposed site.
Pro Tip: Confirm stud spacing early for any recessed or wall-mounted bank. Many recessed systems need individual openings separated by studs, and retrofitting that later costs more than catching it during the survey.
Dock and door function along the delivery route also deserves a look, since a malfunctioning dock door can stall installation day entirely; a commercial dock door guide covers what to check. For refrigerated units, ventilation proximity matters too, and a commercial HVAC maintenance checklist is a useful reference when the install site sits near mechanical equipment.

Operational sizing and locker mix: rules of thumb and how to validate counts
Sizing lockers off headcount alone tends to overbuild or underbuild capacity. Facility planning guidance recommends calculating counts from average daily occupancy and turnover instead, since that reflects how many lockers are actually in use on a given day rather than how many people are technically assigned to the building.
- Assigned seating: plan for 0.7 to 1.0 lockers per person.
- Hybrid schedules around three days a week: plan for 0.4 to 0.6 per person.
- Flexible or drop-in use: plan for 0.25 to 0.4 per person, with an added 0.1 to 0.15 for end-of-trip storage like gym bags or outerwear.
From there, a recommended size mix typically blends day-use, half-height, full-height, and oversize lockers to match what tenants actually store. Running a small pilot or phased rollout before committing to the full count lets you tune the ratios against real usage instead of guessing upfront, which matters more once the system is live and ongoing package volume starts testing those assumptions.
Documentation, sign-off checklist and scheduling deliverables
A survey is only useful if the output is unambiguous. The final package should include:
- Annotated measured drawings with dimension callouts at every pinch point.
- A labeled photo log covering each candidate location and the delivery route.
- Written confirmation of power, network, and utility access.
- A route and staging plan for installation day.
- A recommended locker schedule by type and count.
- A short installation notes file flagging any open items.
Sign-off typically needs the property manager, building engineer, the USPS Growth Manager where parcel lockers are involved, and the installer’s acceptance of the route plan. Lead times vary by product and site complexity, so reserve elevator and staging windows early and coordinate around any active construction schedule.
How we approach surveys at Locker Solutions
Our surveys follow the same measured-route, photo-documented approach outlined above, built to catch clearance and code issues before installation day rather than during it. That groundwork is what lets a crew show up once and finish once, instead of returning for a field-assembly fix nobody budgeted for.
— Locker Solutions
Get a site survey scheduled for your property
Site surveys, custom configuration, installation, and ongoing maintenance services are available for Luxer One® systems, including indoor parcel lockers, outdoor kiosks, refrigerated units, smart package rooms, and access control.
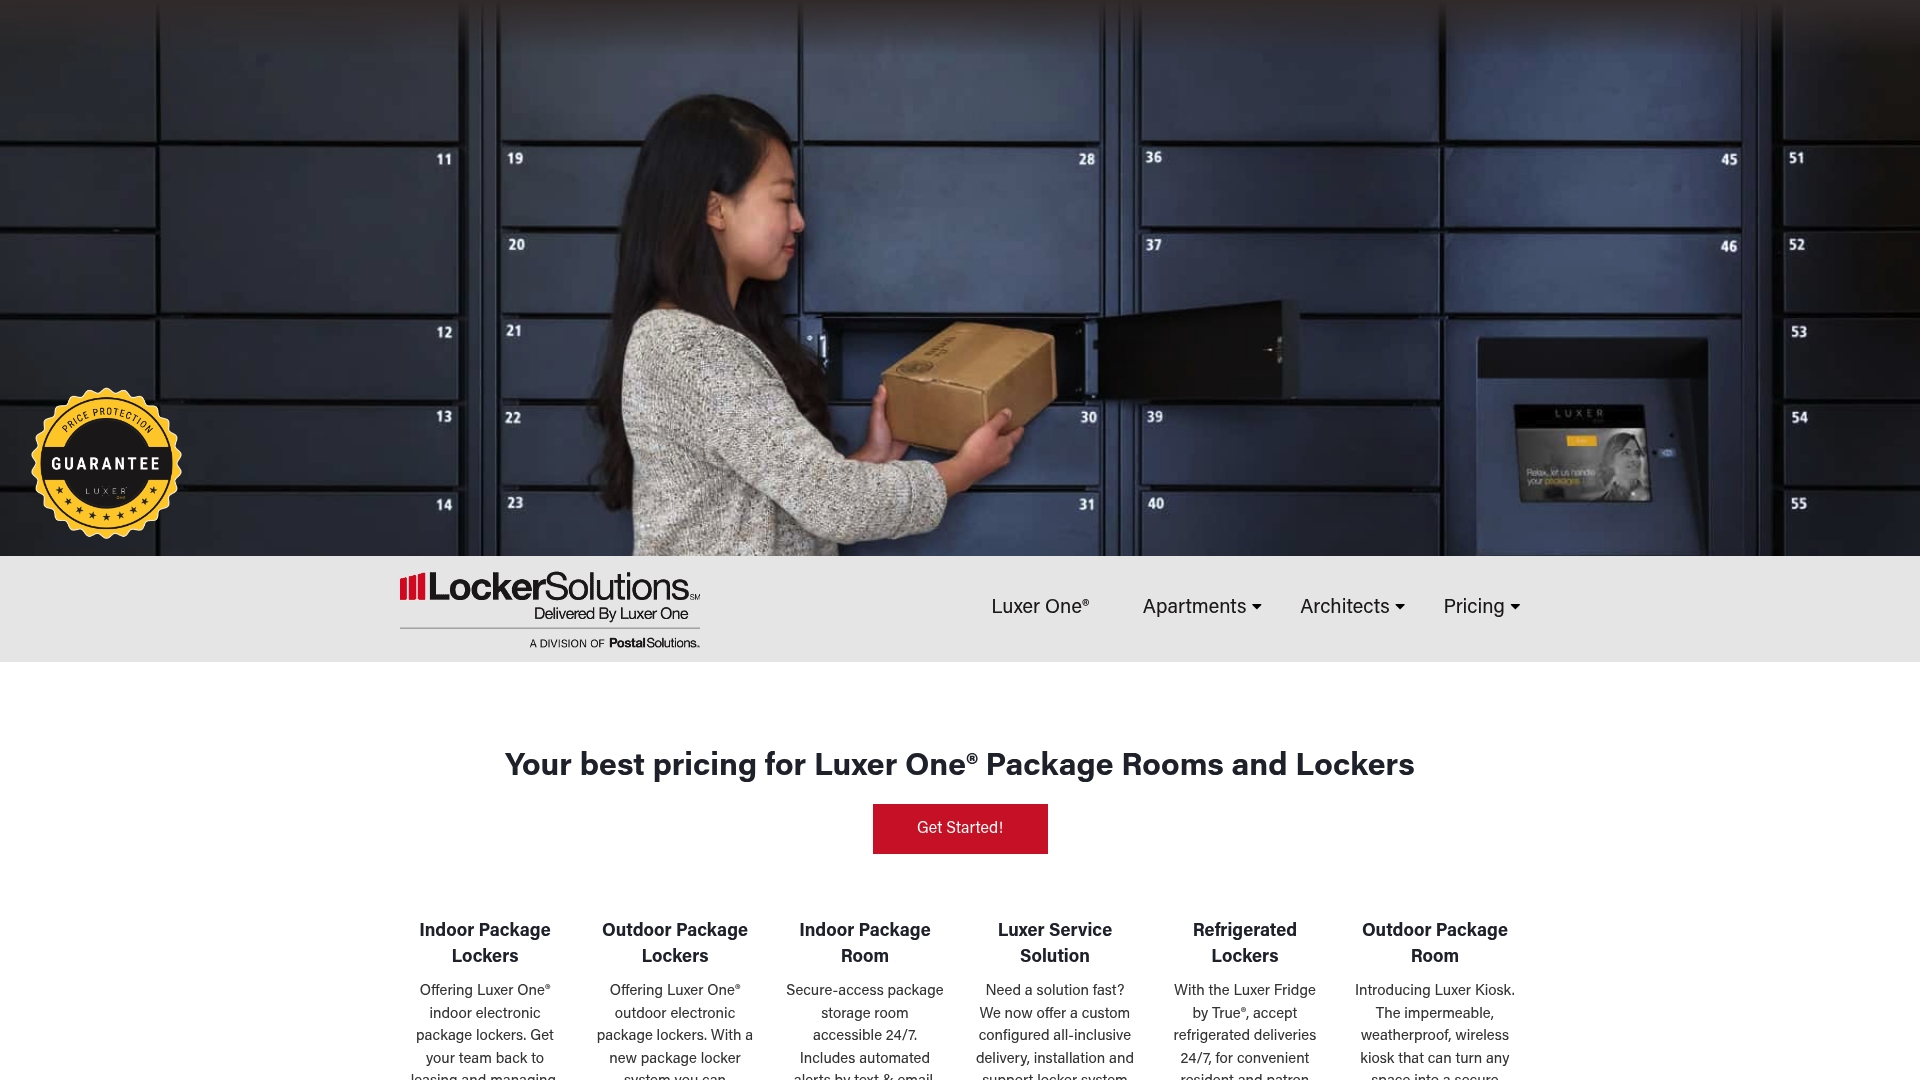
- A survey team measures your site, checks code and postal requirements, and documents everything your installer needs.
- Configuration is matched to your building’s occupancy and turnover rather than a generic template.
- Support continues after installation through local teams handling maintenance and troubleshooting.
If your property is ready for a walk-through, request a site survey and see our locker solutions to get the process started.
Sources
Before finalizing placement, check the ADA standards for operable parts, USPS delivery planning guidance, and fire-safety requirements for locking hardware against your local fire code.
- 2010 ADA Standards for Accessible Design
- Workplace Locker Planning Guide | HAMILTON Casework Solutions
- Handbook PO-632 - National Delivery Planning Standards (delivery route guidance excerpt)
FAQ
What does a locker site survey actually produce?
It produces measured drawings, a labeled photo log, confirmed power and network access, a delivery route plan, and a recommended locker count and mix. Property managers and installers use this package to finalize procurement and schedule installation without return visits.
How many parcel lockers does a multifamily property need?
USPS guidance sets a minimum of 1 parcel locker for every 10 mailbox compartments for multifamily properties. Actual counts should also reflect occupancy and turnover, using ratios like 0.7 to 1.0 per resident for consistently occupied units as a starting point.
What ADA rules apply to locker placement and controls?
Operable parts, including locker handles and keypads, need to sit within an unobstructed reach range of 15 to 48 inches above the finished floor. Push plates and lever-style controls are preferred over hardware that requires twisting or a tight grip.
Do electronic lockers need to unlock during a fire alarm?
Many jurisdictions require electronic locking systems to fail safe and unlock on loss of power or a fire alarm, following fire and life-safety code guidance for doors and locks. Confirm the exact requirement with your local fire official before finalizing the installation.
How long does a locker installation take after the survey?
Timelines depend on product type, site complexity, and whether field assembly is required due to route constraints. Your survey’s documented clearances and sign-off checklist determine how much lead time to build into the schedule.
Recommended
Ready for a Luxer One® package locker quote?
Tell us your unit count and we'll send right-sized pricing with a fast response time.
Get my free quote