August 29, 2026
Permit Ready 1:5 USPS Parcel Locker Checklist for Developers
Code ready briefing for multifamily developers and architects: the 1:5 USPS parcel locker minimum, compartment sizes, lock interface, Postmaster sign off,...
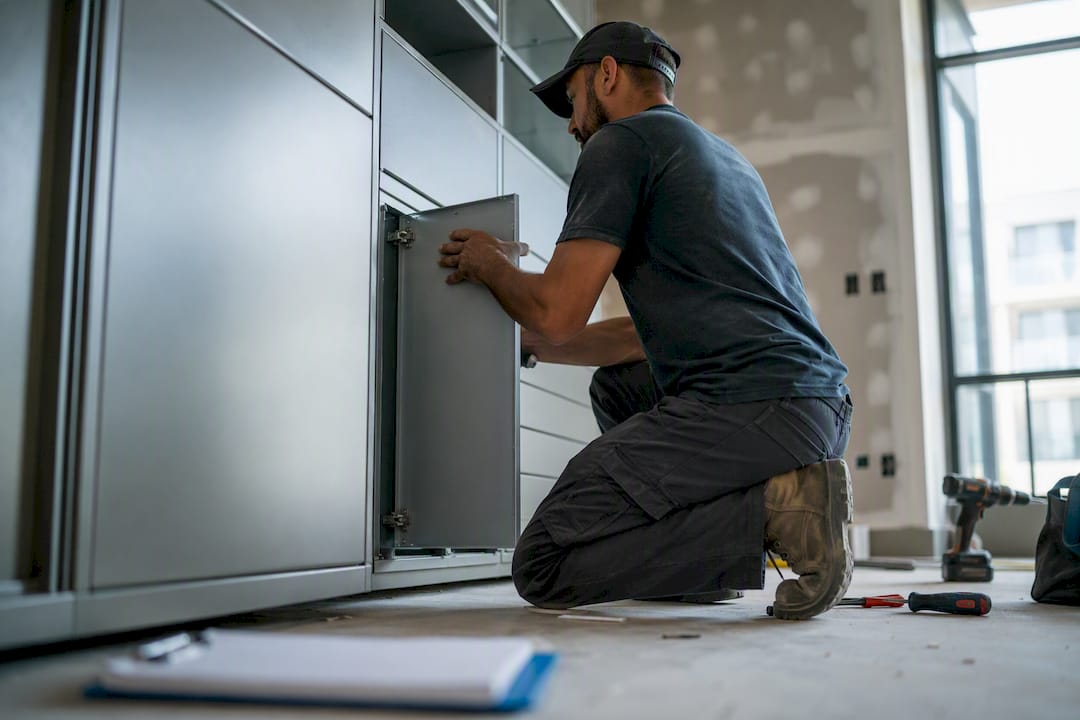
The current USPS minimum is one parcel locker for every five customer mail compartments, and it applies to new construction and substantially remodeled apartment buildings alike, provided the property uses USPS-approved 4C equipment. Property owners bear responsibility for that equipment, and every installation location needs sign-off from the local Postmaster before it goes into a wall, as described in this property maintenance and compliance guide. The governing documents are USPS Engineering Standard STD-4C and the Postal Operations Manual, Section 632.
TL;DR:
- Buildings with five or more mail compartments must use USPS-approved 4C parcel locker equipment, with placement and design strictly adhering to USPS standards.
- The minimum parcel locker ratio was reduced from 10:1 to 5:1 to address increased package volumes, but larger properties should consider exceeding this minimum for peak demand.
- Lock hardware must meet specific size, tamper resistance, and self-closing requirements, with master locks managed solely by USPS and supplemental private lockers never replacing 4C equipment.
- Proper placement of lockers, preferably inside or in protected outdoor locations, ensures carrier safety, security, and efficient access, with sightlines and lighting being critical factors.
- Property owners are responsible for installation, maintenance, and coordination with Postmasters, and should plan for capacity to handle increased delivery volume beyond basic USPS minimums.
Table of Contents
- What Are the USPS Parcel Locker Rules for Apartment Buildings?
- How Did the USPS Parcel Locker Ratio Change From 10:1 to 5:1?
- Parcel Locker Dimensions and Lock Requirements You Need on Your Drawings
- Where Should Parcel Lockers Be Located in an Apartment Building?
- Who Is Responsible for USPS Locker Maintenance and Postmaster Coordination?
- Should You Build Beyond the USPS Minimum?
- A Practical Checklist for Design and Permitting Review
- How Locker Solutions Supports USPS-Compliant Package Systems
- Sources
What Are the USPS Parcel Locker Rules for Apartment Buildings?
Any new apartment building, and any existing one undergoing substantial renovation, must use USPS-approved 4C centralized mailbox equipment rather than individual mailboxes or older systems. That single requirement drives almost every downstream design decision, from lobby layout to electrical rough-in for lighting.
The parcel locker minimum kicks in at a specific threshold: once a property has five or more mail compartments, at least one parcel locker becomes mandatory. Below that count, a building may still qualify for simpler mail equipment, but almost no multifamily project of meaningful size falls under it.
A few scope details trip up teams during design review:
- Renovations count the same as new construction if they’re substantial enough to trigger a building permit for mail area work.
- Obsolete or non-conforming equipment discovered during a remodel must be upgraded to current 4C standards, not grandfathered in.
- The five-compartment threshold applies per mail installation point, which matters for campus-style properties with multiple entry clusters.
How Did the USPS Parcel Locker Ratio Change From 10:1 to 5:1?
USPS requires a minimum of one parcel locker per five mail compartments, a ratio that only exists because the agency deliberately doubled its own standard. For years, the rule sat at one locker for every ten mailboxes. USPS revised Standard 4C to cut that ratio in half, a change formalized through a Federal Register notice and explained in a 2021 USPS news release on the update.
The shift in one line: USPS moved the minimum parcel-locker ratio from 10:1 to 5:1 to account for how much package volume had grown relative to letter mail, per the agency’s own announcement.
Two things matter for how you apply this number:
- It’s a floor. USPS sets no ceiling on parcel lockers, so nothing stops an owner from installing more.
- The ratio was written for typical letter-mail-to-package proportions at the time of the update. E-commerce-heavy buildings, especially student housing and Class A urban product, often need more than the minimum to avoid daily locker jams.
Treat 5:1 as the number that gets you a permit, not the number that gets residents their packages without a line at the leasing office.
Parcel Locker Dimensions and Lock Requirements You Need on Your Drawings
STD-4C spells out exact interior dimensions for the two parcel compartment sizes USPS recognizes, and getting these onto your spec sheet early avoids a rejected submittal later.
- Standard parcel locker: minimum interior dimensions of 15 inches high by 12 inches wide by 15 inches deep.
- Large parcel locker: minimum interior dimensions of 18 inches high by 12 inches wide by 15 inches deep.
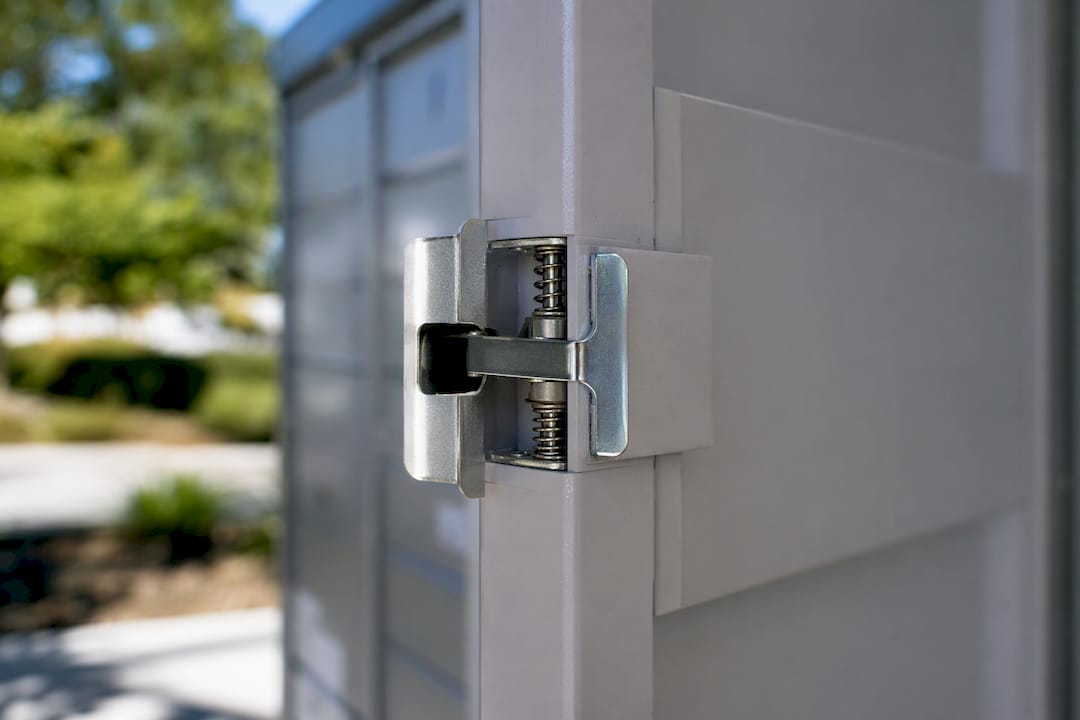
Lock hardware follows a defined interface, not a manufacturer’s house standard. STD-4C calls for 910 lock and Arrow lock arrangements on customer compartments, with a master-access lock reserved for the carrier and controlled through the local Postmaster’s office. That master lock is not something a property team selects independently; it’s issued and tracked under USPS key and tag procedures.
Construction requirements go beyond size and locks. STD-4C mandates spring-loaded doors that self-close after each use, tamper-resistant housings, and specific tagging so carriers can identify unit numbers at a glance during delivery. Any deviation, even a cosmetic finish swap on the door face, can require a new compliance check before a Postmaster will approve service.
Where Should Parcel Lockers Be Located in an Apartment Building?
Placement rules exist because carriers need to reach every compartment safely and efficiently, and USPS won’t authorize service to a location that fails on that basis. PO-632 lays out the framework, and it comes down to a few practical calls your architect needs to make early.
- Default to interior placement. Vestibules, lobbies, and mail halls close to the main entrance are the preferred locations, since they keep carriers off exterior walkways and out of weather.
- If you’re going exterior, plan for protection. Outdoor installations can be authorized, but units cannot sit directly on a public sidewalk or street frontage, and they need a canopy or comparable weather cover plus adequate night lighting for carrier safety.
- Keep sightlines in mind. Locations visible from resident units add a layer of informal security that Postmasters tend to favor during site review, even though it’s not a hard rule.
- Design around door swing and traffic. Entry doors, gates, and circulation paths can’t interfere with a carrier’s ability to open compartments and move through the space without obstruction.
- Light the address numbers, not just the hallway. Carriers need to read unit numbers quickly during peak delivery windows, so lighting placement matters as much as lighting quantity.
Get this wrong and you’re not just fixing a punch-list item. You’re potentially relocating a wall-mounted unit after drywall is finished.
Who Is Responsible for USPS Locker Maintenance and Postmaster Coordination?
The builder or property owner buys, installs, maintains, repairs, and eventually replaces the 4C equipment. USPS’s role is narrower but non-negotiable: the agency supplies the master access lock that carriers use, and it sets the rules for how customer locks and keys get issued and tracked.
That division of labor means a few things fall squarely on the ownership side of the ledger:
- Budgeting for equipment replacement when units age out or a renovation forces an upgrade to current STD-4C specs.
- Supplying and re-keying customer locks as units turn over, following USPS-compatible hardware.
- Scheduling routine maintenance so doors, springs, and latches stay within tolerance for carrier use.
Pro Tip: Call the local Postmaster before your architect finalizes the mail room layout, not after. Postmasters approve installation location and access path on a site-specific basis, and a location that works on paper can get rejected once someone from the post office walks the actual carrier route.
Should You Build Beyond the USPS Minimum?
The 5:1 ratio was calibrated for typical package volumes, not the reality of a 300-unit property where residents order groceries, meal kits, and same-day retail deliveries alongside standard mail. USPS itself frames its own minimum as a floor, not a design target, which is an invitation for property teams to size capacity around actual demand rather than the bare code requirement.
A workable heuristic: start at the 1:5 baseline for USPS compliance, then add capacity for non-postal carriers and peak-season demand based on your market’s delivery data, since student housing, urban infill, and luxury properties all see materially different volumes.
- Pair required 4C equipment with a private smart locker system sized for UPS, FedEx, Amazon, and grocery deliveries.
- Keep the two systems on separate access workflows. USPS master-access procedures need to stay intact and untouched by whatever key or app system runs the private lockers.
- For larger properties, consider a managed package room instead of stacking additional locker banks when volume outpaces even an expanded locker wall.
Pro Tip: 4C equipment is never optional, no matter how much private locker capacity you add. It’s the only system USPS carriers are authorized to use, so private lockers supplement it, they don’t replace it.
A Practical Checklist for Design and Permitting Review
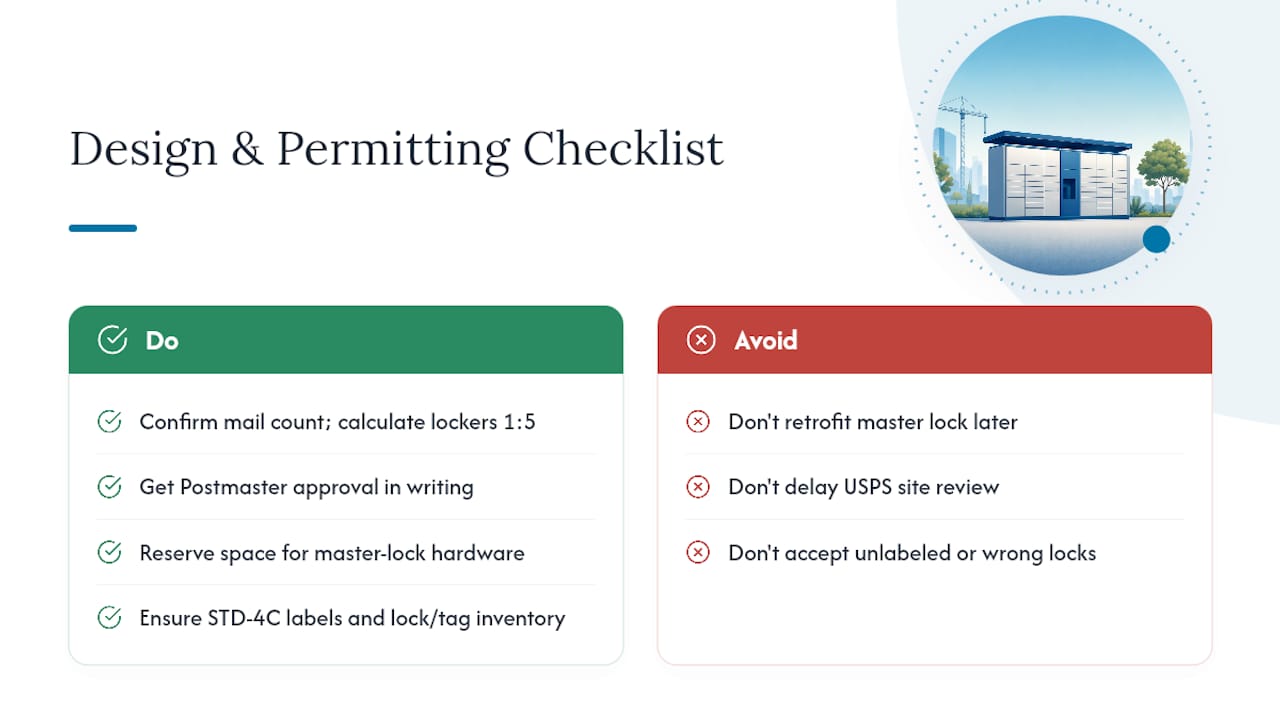
Before you submit drawings, confirm your projected mail compartment count and calculate the required parcel lockers at 1:5. Verify the proposed mail room or exterior location with the local Postmaster in writing, and reserve physical space for the master-access lock hardware, since it’s not something you can retrofit into a tight lobby corner later.
During construction, check that units carry proper STD-4C labeling and that your supplier has the correct lock and tag inventory ready for turnover. Schedule the USPS site review well before your final occupancy inspection. A rejected mail room at that stage can delay certificates of occupancy for units that have nothing to do with the mail wall itself.
— Locker Solutions
How Locker Solutions Supports USPS-Compliant Package Systems
Meeting the USPS minimum is table stakes. The real challenge is handling everything the post office ratio was never designed to cover: UPS, FedEx, grocery delivery, and the daily crush of e-commerce packages that show up regardless of what your 4C wall can hold.
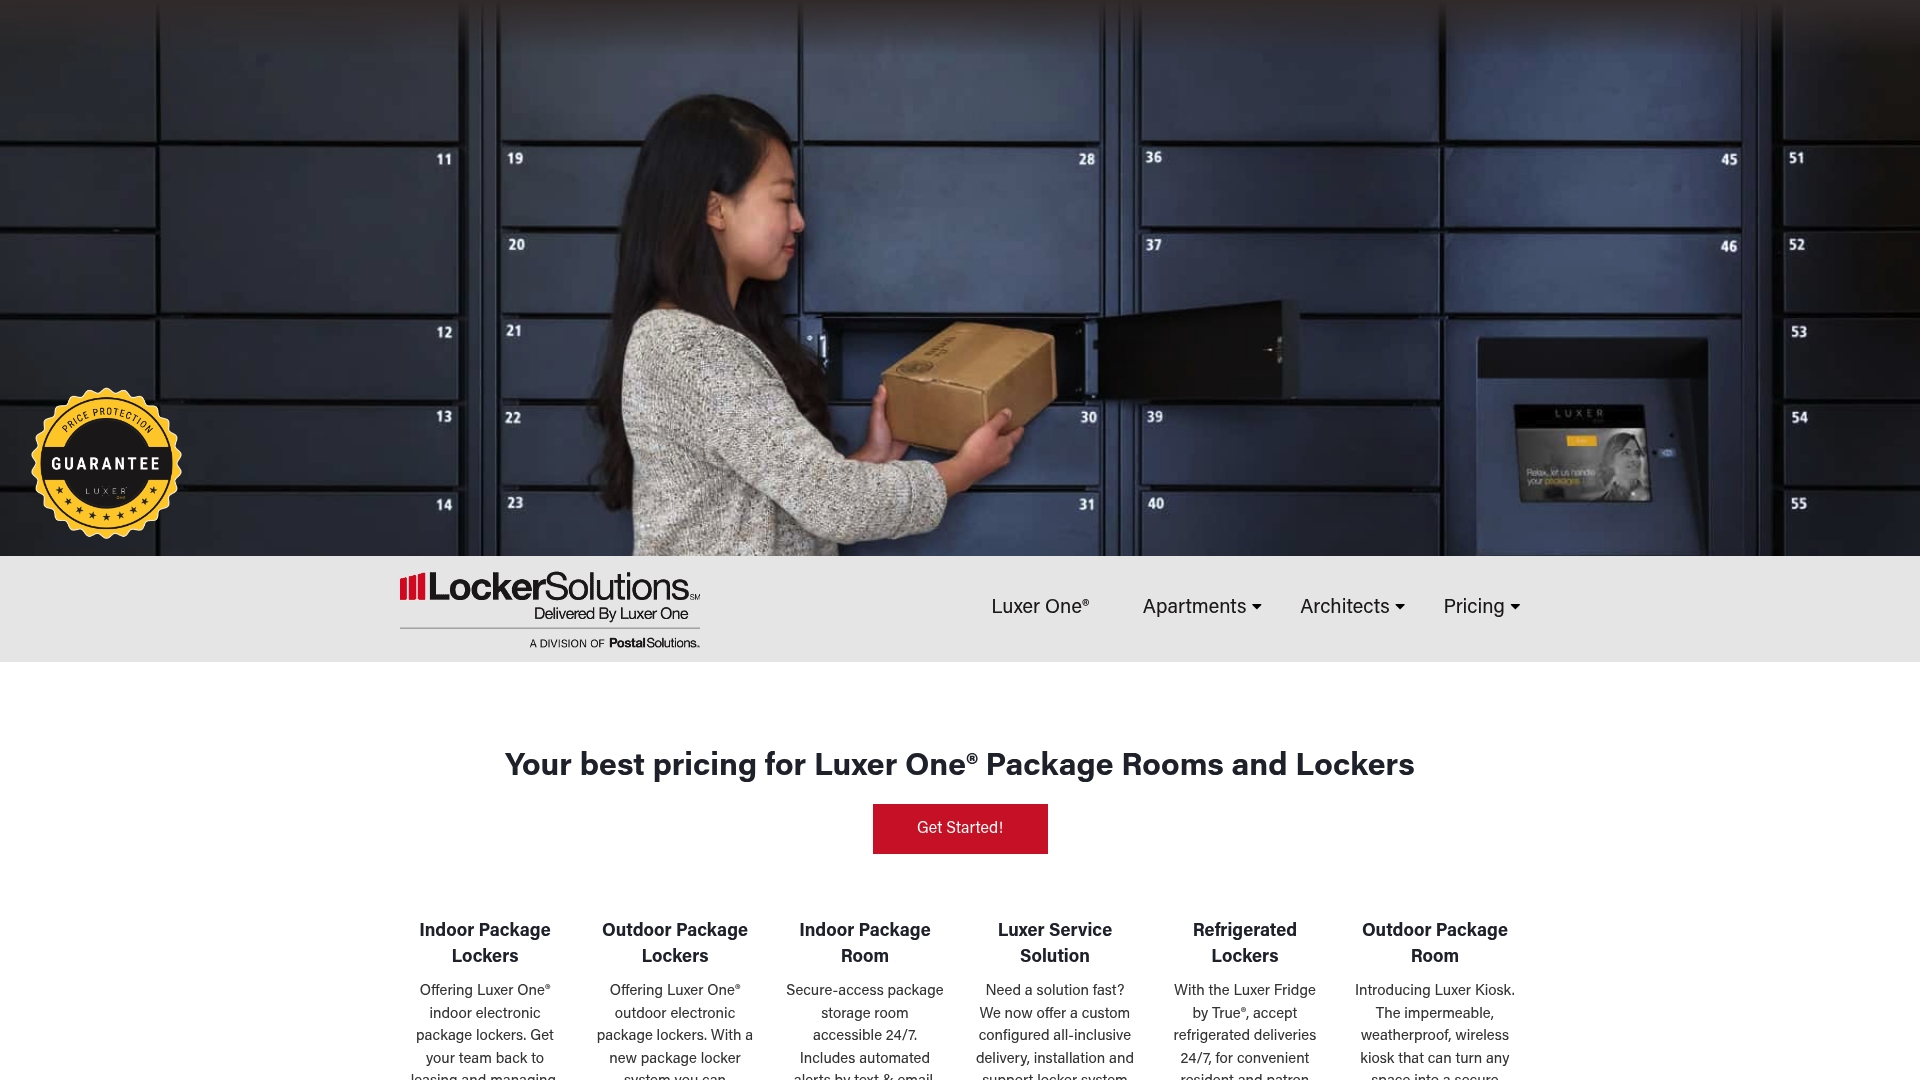
Locker Solutions builds the capacity layer that sits alongside your required 4C equipment, not in place of it. That includes indoor and outdoor weatherproof kiosks, refrigerated lockers for grocery and meal-kit deliveries, fully managed package rooms for high-volume properties, and unified access control that keeps resident entry systems separate from USPS master-access procedures. Every system installs on a timeline that works with your construction schedule and coordinates around the Postmaster review your mail room already requires.
If you’re sizing a mail and package strategy for a new build or planning an upgrade during a substantial renovation, request a site survey and get a capacity recommendation based on your unit count and market delivery volume before your drawings go final.
Sources
- 5 Multi-point Residential Deliveries - About USPS Home
- Parcel lockers
- Notice of changes to Postal Service Standard 4C — Federal Register
Recommended
Ready for a Luxer One® package locker quote?
Tell us your unit count and we'll send right-sized pricing with a fast response time.
Get my free quote