August 25, 2026
ADA Locker Requirements: The Code Rules Architects Need
Discover essential ADA locker requirements to ensure compliance in your designs. Learn how to create accessible locker spaces effectively.
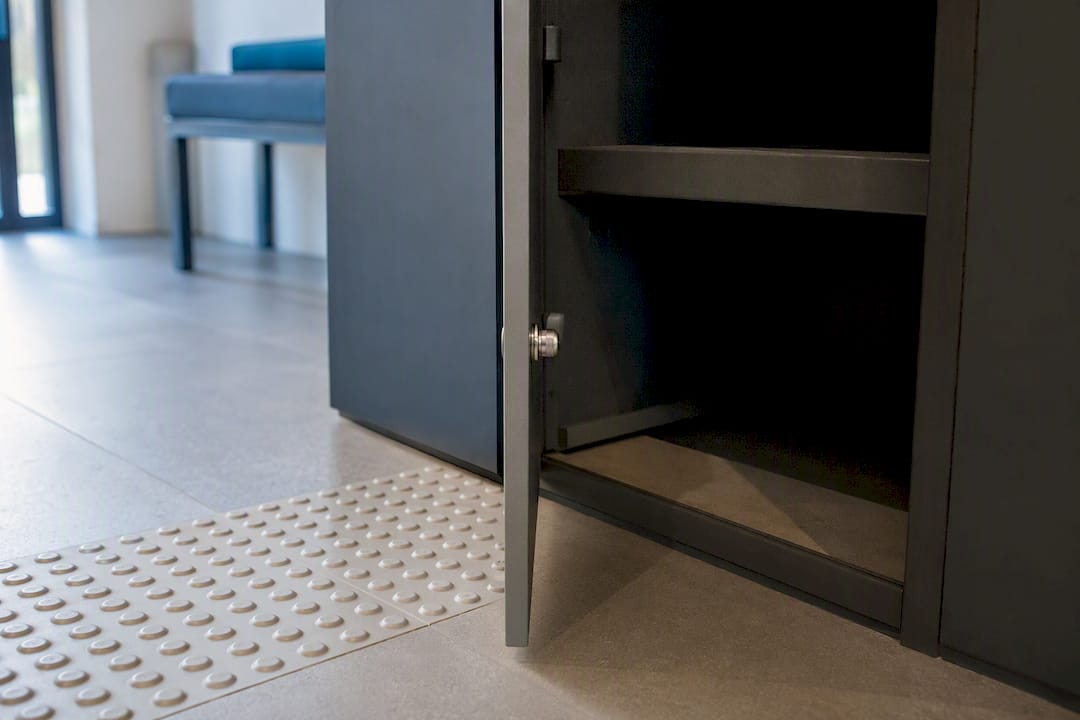
Compliant lockers come down to five numbers: at least 5% of lockers (minimum one per type) must be accessible, operable parts must sit between 15 and 48 inches above the finished floor, hardware must operate with one hand at no more than 5 lbf of force, and every accessible opening needs a 30" by 48" clear floor space plus a 60" turning circle or T-turn nearby. These figures come from the 2010 ADA Standards, enforced through the U.S. Access Board’s guidance and adopted into most state and local building codes.
Getting locker ADA compliance right means treating these as design inputs from day one, not a punch-list item before occupancy. That’s the difference between a spec that sails through plan review and one that gets flagged for bottom-row locks sitting six inches too low.
Here’s what this guide covers:
- How to calculate the required quantity of accessible lockers by type
- Exact reach ranges and operable-parts force limits
- Clear floor space, turning space, and approach requirements
- Design fixes for the most common noncompliance issues
- Hardware selection and field verification steps
Quick reference: Scoping is 5% or one per type, whichever is greater. See §225.2.1.
Key Takeaways
ADA locker compliance hinges on five measurable rules: 5% scoping per type, 15 to 48 inch reach range, 5 lbf maximum operating force, 30 by 48 inch clear floor space, and 60 inch turning space.
| Point | Details |
|---|---|
| Calculate scoping per type | Apply the 5%/minimum-one rule separately to each locker function and each room, not as a combined pool. |
| Verify reach range at the lock face | Every operable part, including shelves and hooks, must fall between 15" and 48" AFF. |
| Test operating force in the field | Confirm ≤5 lbf activation and one-hand operation with a calibrated gauge before occupancy. |
| Preserve clear floor and turning space | Keep 30" x 48" at each accessible opening and a 60" turning circle free of door swing and obstructions. |
| Coordinate early with your locker supplier | Locker Solutions helps architects confirm base height, row configuration, and hardware compliance before installation, reducing field rework. |
Table of Contents
- ADA Locker Requirements for Quantity and Scoping
- Reach Ranges and Operable-Parts Force Limits
- Clear Floor Space and Turning Requirements Around Lockers
- Fixing Common Design Errors in Locker Layouts
- Hardware and Lock Options That Meet §309
- The Project Spec Checklist for ADA Locker Compliance
- What Facility Teams Consistently Get Wrong
- Specifying ADA-Compliant Lockers Without the Rework
- Sources
ADA Locker Requirements for Quantity and Scoping
The 5% rule sounds simple until you’re staring at a locker room with three different locker functions and forty units total. Section 225.2.1 requires that “where lockers are provided, at least 5 percent, but no fewer than one of each type, shall comply” with accessible locker requirements. The catch is in the word “type,” and that word does a lot of work in plan review.
“Type” refers to function and location, not just size. A gym with day-use lockers, assigned member lockers, and staff lockers has three separate types, and each one needs its own 5% calculation. Counting them as one combined pool is the single most common scoping mistake, and it routinely undercounts what’s actually required.
Here’s how the math plays out in practice:
- Single room, one function: 40 day-use lockers requires at least 2 accessible units (5% rounds to 2), never fewer than 1.
- Multiple functions, same room: 30 day-use plus 20 assigned lockers requires 2 accessible day-use units and 1 accessible assigned unit, calculated separately.
- Multiple rooms: A men’s and women’s locker room each need their own independent 5% calculation; you can’t pool the total across both spaces.
State and local amendments sometimes raise these minimums. California’s building code, for instance, layers additional requirements on top of the federal floor, so always confirm the state-specific rules for lockers before finalizing a count.
Reach Ranges and Operable-Parts Force Limits
Every operable part on an accessible locker, meaning shelves, coat hooks, and the lock or handle itself, has to sit between 15 inches and 48 inches above the finished floor. That’s the full window; there’s no partial credit for a lock that’s an inch too high.
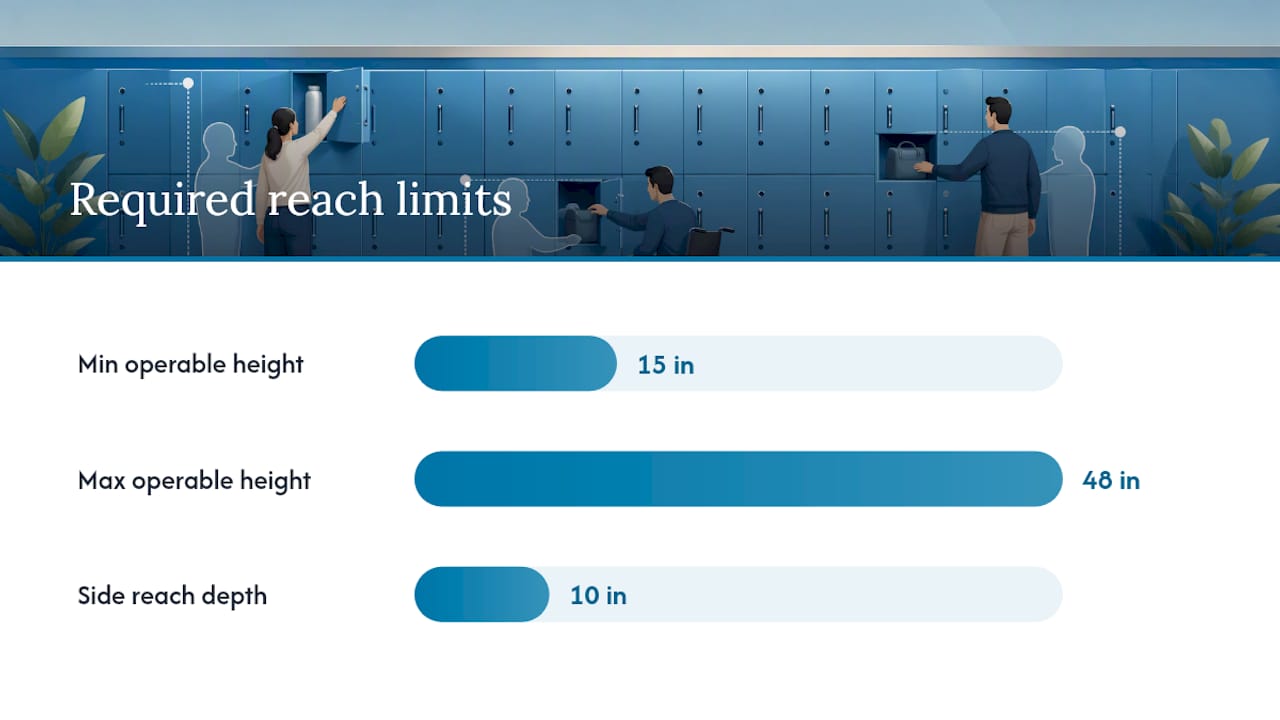
The type of approach changes what “48 inches” actually means. A forward reach (facing the locker straight on) tops out at 48 inches, but if there’s an obstruction, like a bench or counter, between the person and the locker, that maximum drops depending on how far the obstruction extends. A side reach, common in tight aisles where a wheelchair user approaches at an angle, allows a slightly different geometry and generally maintains the 48-inch high reach only up to a 10-inch reach depth.
Force and grip matter as much as height. The Access Board’s operable-parts standard requires:
- One-hand operation with no requirement to pinch, twist, or tightly grasp
- Maximum 5 lbf (22.2 newtons) to activate the lock or latch
- No fine motor precision needed to align or turn a key or dial
Pro Tip: A standard three-digit combination dial often fails the “no tight grasping” test even when it meets the reach range. Lever-style or push-button hardware clears both hurdles at once.
Clear Floor Space and Turning Requirements Around Lockers
Every accessible locker needs a 30 inches by 48 inches clear floor space centered on the opening, whether the approach is forward-facing or parallel. This space can’t overlap with door swing from an adjacent locker, a bench leg, or a structural column, which is exactly where a lot of otherwise-good layouts fall apart during review.
Beyond the immediate approach, the room itself needs a way for a wheelchair user to turn around. That means a 60-inch diameter circle or a T-shaped turning space somewhere in the room, per Chapter 3 of the Access Board’s guide. Aisle widths between locker banks need to be wide enough to preserve this, which usually means rethinking a tight double-loaded corridor before it gets to construction documents.
| Element | Minimum Dimension | Notes |
|---|---|---|
| Clear floor space at locker | 30" x 48" | Centered on the accessible opening |
| Turning space | 60" diameter or T-turn | Anywhere within the room, not per locker |
| Bench seat depth | 20" to 24" | Per Access Board Chapter 10 |
| Bench seat height | 17" to 19" | Must include clear floor space for parallel transfer |
Pro Tip: Model the 60-inch turning circle in your floor plan before locating benches. It’s far cheaper to shift a bench six inches on paper than to relocate it after the concrete is poured.
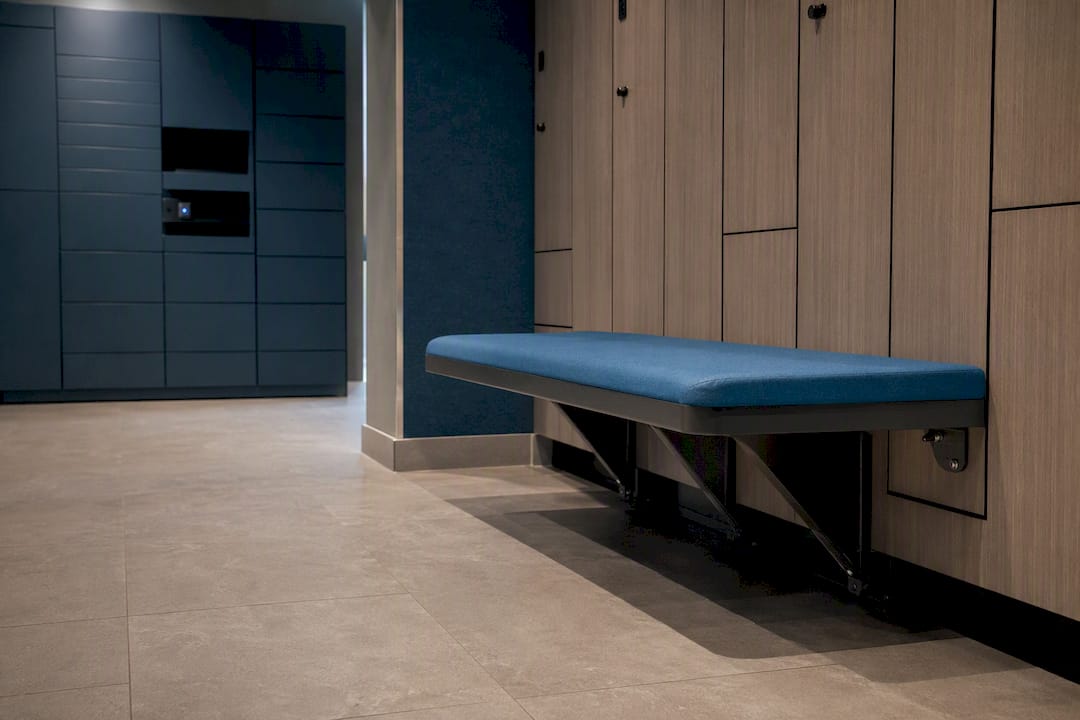
Benches deserve their own attention here. Chapter 10’s sports-facility guidance requires accessible benches to provide clear floor space for a parallel approach, with specific seat depth, height, and structural strength requirements. Skip this and you’ve built a compliant locker next to a bench nobody using a wheelchair can actually use.
Fixing Common Design Errors in Locker Layouts
Most noncompliance issues trace back to a handful of repeat offenders, and every one of them has a known fix.
- Bottom-row locks that sit too low. Floor-mounted, standard-height locker banks often place the bottom-row lock face below 15 inches once you account for the base. A raised storage base, typically 8 to 10 inches, lifts the lock face into the compliant reach range without redesigning the whole bank. Skipping the base, or using a plinth or leg base instead, frequently leaves that bottom row noncompliant.
- Three-high banks used for accessible openings. A standard three-tier locker often pushes the top row well past 48 inches. Specifying two-high modules, or designating only the middle and bottom tiers as accessible on a three-high unit, solves this without touching the rest of the room’s layout.
- Insufficient clearance between banks. Door swing eats into required clear floor space fast. Plan for at least a 24-inch offset from adjacent walls or banks, and keep a full 60-inch zone open wherever the turning space needs to land.
- Accessible lockers clustered in one corner. Grouping every accessible unit together technically satisfies the numbers but undermines the intent. The Access Board’s guidance favors distributing accessible lockers across the room so users get the same convenience and privacy as everyone else, which also tends to read better to a plan reviewer looking for good-faith compliance rather than a checkbox.
For rooms with tight footprints, coordinating aisle widths with space-efficient locker configurations early avoids a redesign once the turning space math gets applied.
Hardware and Lock Options That Meet §309
Not every lock on the market clears the 5 lbf force limit and one-hand operation test, and manufacturer marketing copy doesn’t always tell you which ones do. Options that typically comply include:
- Recessed pulls paired with a latch mechanism, avoiding any protruding knob that requires grasping
- Lever-style handles, which convert a twisting motion into a simple push or pull
- Push-to-open latches with no lock engagement required for basic access
- ADA-designated lock series from hardware manufacturers like Master Lock, built specifically to meet the 2010 standards
- Electronic access including keypad, proximity card, or mobile-credential readers, which often solve force and grip requirements automatically since there’s no physical key to turn
Electronic hardware simplifies compliance on paper, but don’t take that for granted. Verify the vendor’s own test data on activation force and one-hand operation before it goes into the spec, because “electronic” doesn’t automatically mean “compliant.” Also check that interior hooks and shelves inside the compartment fall within the same 15 to 48 inch range as the lock itself. A great lock on a noncompliant shelf still fails inspection.
The Project Spec Checklist for ADA Locker Compliance
A clean submittal package answers every reviewer question before it gets asked. Build your spec around these verifiable line items:
- Scoping: 5% or one per type, calculated separately for each function and room, per §225
- Reach range: 15" to 48" AFF for every operable part, per §308
- Operable force: ≤5 lbf, one-hand, no pinch/twist, per §309
- Clear floor space: 30" x 48" at every accessible opening, per §305
- Turning space: 60" diameter or T-turn within the room, per §304
- Base height: 8" to 10" storage base where floor-mounted banks would otherwise place bottom-row locks below 15"
- Row configuration: Two-high banks, or accessible-designated tiers only, on any bank taller than that
Outdoor installations add a layer state codes rarely spell out directly. Clear approach paths need to account for snow accumulation, door swing that won’t ice shut, and drainage that keeps the 30" by 48" clear space usable in wet conditions, considerations covered in more detail in outdoor locker installation planning.
Before occupancy, field-verify rather than trust the drawings: measure AFF to the finished lock face with the unit installed, test activation force with a calibrated pocket force gauge, confirm door swing doesn’t intrude on clear floor space, and archive every measurement for the authority having jurisdiction.
| Verification Item | Method | Target |
|---|---|---|
| Reach height | Tape measure to lock face, AFF | 15" to 48" |
| Activation force | Calibrated pocket force gauge | ≤5 lbf |
| Clear floor space | Field measurement, taped layout | 30" x 48" minimum |
| Door swing clearance | Visual and measured check | No intrusion into clear space |
What Facility Teams Consistently Get Wrong
Most locker ADA compliance failures aren’t code misunderstandings. They’re sequencing problems. A team picks a locker product, finalizes the room layout, and only then checks the reach range, at which point the bank is already ordered with the wrong base height.
Coordinating with your locker specifier before the layout is finalized, not after, catches base height, row count, and clear-space conflicts while they’re still a line-item change instead of a re-order. Projects that involve mixed climates and installation types, indoor gyms, outdoor kiosk arrays, coastal facilities dealing with corrosion, tend to surface the same handful of fixable issues again and again: wrong base, wrong row count, aisle too narrow for the turning space. Catching those on paper is a five-minute conversation. Catching them after installation is a change order.
— Locker Solutions
Specifying ADA-Compliant Lockers Without the Rework
Locker Solutions supplies the product line and the coordination that keeps ADA locker requirements out of your punch list. Where a generic hardware catalog leaves you guessing at activation-force data, Locker Solutions builds compliant reach ranges, base heights, and row configurations directly into the indoor and outdoor package locker systems it delivers nationally.
For projects that integrate electronic credentials, whether keypad, mobile, or proximity readers, the unified access control platform is built to meet the one-hand, low-force operation standard without extra testing on your end. Refrigerated and automated package room configurations follow the same compliance logic, so a mixed-use property doesn’t end up with one accessible standard for parcel lockers and another for cold storage.
Locker Solutions works directly with architects and facility teams during the design phase to run reach calculations and confirm base and row configurations before hardware ships, cutting down the field surprises that usually show up at final inspection. If you’re specifying a new installation or retrofitting an existing locker room, reach out through the Locker Solutions for Apartments page to start a project consult and get a configuration that clears plan review the first time.
Sources
Recommended
- California Building Code for Lockers: A Developer’s Guide — Locker Solutions Blog
- Space-Efficient Locker Configuration: A Developer’s Guide — Locker Solutions Blog
- Compact Locker Design for Urban Properties: A Property Manager’s Guide — Locker Solutions Blog
- Outdoor Locker Installation Considerations: A Pro Guide — Locker Solutions Blog
Ready for a Luxer One® package locker quote?
Tell us your unit count and we'll send right-sized pricing with a fast response time.
Get my free quote