August 15, 2026
DMV Multifamily Amenity Benchmarks: The Investor's Guide
Discover essential benchmarks for multifamily amenities in the DMV area that maximize rent and retention. Boost your investment strategy today!

For most DMV multifamily assets, a right-sized amenity program focused on 3–6 high-value service and social amenities plus reliable package management delivers the strongest combination of rent premium, retention lift, and manageable OPEX. That is the core finding from the NKF/IMGIX “Apartment Amenities Race” white paper and from developer commentary tracked by Bisnow across the DC metro, and it holds whether you are underwriting a Class A tower in NoMa or a Class B garden-style asset in Rockville.
Headline benchmarks to plug in immediately:
- Rent premium: $50–$150 per unit per month for well-designed rooftop amenities in the DC metro; broader amenity programs typically capture 3%–8% effective rent lift versus comparable non-amenitized peers
- Utilization target: 20%–40% peak-hour utilization for fitness and coworking spaces; below 15% signals an amenity that is not earning its OPEX
- Amenity square footage: 15–35 sq ft per unit is the functional range for Class A urban DC; Class B suburban assets often operate efficiently at 8–18 sq ft per unit
- Capex per unit (amenity buildout): $3,000–$12,000 per unit depending on asset class, scope, and submarket
- Annual OPEX per amenity space: $8–$25 per sq ft, with rooftop and pool spaces at the high end
Immediate pro forma checklist:
- Adjust rent-premium assumption to 3%–5% for Class B suburban and 5%–8% for Class A urban DC
- Cap amenity OPEX at no more than 12%–15% of gross amenity-related rent uplift before flagging for review
- Verify DC DOEE benchmarking obligations if the building exceeds 50,000 sq ft (see the DC Benchmarking Guide for Multifamily Properties)
- Add a package-management line item to every pro forma regardless of asset class
- Run a sensitivity check at 50% of your assumed utilization rate before closing
The right-sizing shift is real. DC metro developers are actively pulling back from oversized amenity footprints because underutilized common areas compress NOI and eat rentable square footage. The benchmark question is no longer “how many amenities?” but “which amenities pay for themselves?”
Key Takeaways
Right-sized amenity programs focused on 3–6 high-value service and social amenities, anchored by package management, deliver the strongest NOI and retention outcomes for DMV multifamily assets across both Class A urban and Class B suburban submarkets.
| Point | Details |
|---|---|
| Rent premium range | Budget $8–$25/unit/month for Class B suburban and $50–$150 for Class A urban DC amenity programs. |
| Utilization floor | Flag any amenity running below 15% peak-hour utilization for reprogramming or conversion to rentable space. |
| DC benchmarking obligation | Buildings over 50,000 sq ft must submit annual ENERGY STAR benchmarking to DOEE by April 1 each year. |
| Package locker ROI | Automated lockers recover 1–3 staff hours per day and run a high daily throughput, the highest utilization of any amenity category. |
| Locker Solutions | Luxer One® systems from Locker Solutions provide predictable capex, built-in utilization data, and PMS integration for DMV multifamily properties. |
Table of Contents
- DMV area multifamily amenity benchmarks by metric: how to read and apply each number
- What DMV renters actually use: amenity mix by class and submarket
- Rooftop and outdoor amenities in the DC metro: what works, what permits, and what costs
- Operations and ongoing costs: what amenities actually cost to run
- DC benchmarking and reporting requirements: what you need to know before closing
- How to apply DMV benchmarks in underwriting and due diligence
- Package lockers as a multifamily amenity: utilization, savings, and cost ranges
- Capex and OPEX cost breakdowns: DMV market inflation and supply chain context
- DMV-specific permitting processes and timelines beyond rooftop amenities
- Zoning and building code compliance for multifamily amenities across DMV submarkets
- The case for right-sizing: a practitioner’s perspective on DMV amenity strategy
- Locker Solutions for DMV multifamily: package management that pays for itself
- Sources
DMV area multifamily amenity benchmarks by metric: how to read and apply each number
Amenity benchmarks only work if you define the metric the same way every time. Here is how practitioners in the DMV typically calculate each one, along with calibrated ranges by asset class.
Utilization rate is peak-hour headcount divided by the amenity’s designed capacity, averaged over a 30-day period.
Amenity square footage per unit measures total dedicated amenity space (excluding corridors and mechanical) divided by unit count. Class A urban DC assets typically run 20–35 sq ft per unit. Class B suburban Maryland and Virginia assets are more efficient at 8–18 sq ft per unit, partly because transit proximity and neighborhood retail substitute for in-building programming.
Rent-premium capture is the effective rent differential between your building and a comparable non-amenitized peer, expressed as a percentage or dollar-per-unit-per-month figure. The NKF/IMGIX white paper found that properties with a balanced mix of social and service amenities realize measurably higher effective rents than those heavy on social amenities alone. For the DC metro market, calibrate your premium assumption against submarket effective rents, not asking rents.
Renewal and retention lift is the percentage-point difference in renewal rates between amenitized and non-amenitized units in the same building or comparable peer set. A 3–5 percentage-point lift is a reasonable working assumption for a well-programmed amenity suite; underwriting more than 7 points requires supporting data from the specific submarket.
Capex per unit covers hard and soft costs for amenity construction or renovation, divided by total unit count. Annual OPEX per amenity square foot covers cleaning, maintenance, utilities, programming, and re-furnishing.
| Metric | Class A Urban DC | Class B Suburban MD/VA |
|---|---|---|
| Utilization target (peak hour) | 25%–40% | 20%–35% |
| Amenity sq ft per unit | 20–35 | 8–18 |
| Rent premium ($/unit/month) | $50–$150 | $8–$25 |
| Renewal/retention lift (ppt) | 3–7 | 2–5 |
| Capex per unit (buildout) | $3,000–$12,000 | $3,000–$12,000 |
| Annual OPEX per amenity sq ft | $15–$25 | $8–$15 |
Worked example — 50-unit Class B suburban asset: Assume 12 sq ft per unit of amenity space (600 sq ft total), a $50/unit/month rent premium, and annual OPEX of $10/sq ft. Annual OPEX: $10 × 600 = $6,000. Net NOI contribution before capex recovery: $24,000. With typical capital costs, payback periods can be around a decade at moderate cap rates, improving with enhanced tenant retention.
If the answer is no, the amenity is priced into the model but not into resident behavior. Stress-test both variables independently before closing.
What DMV renters actually use: amenity mix by class and submarket
The amenity mix that works in Columbia Heights does not translate directly to Tysons Corner or Silver Spring, and the gap is wider than most pro formas acknowledge.
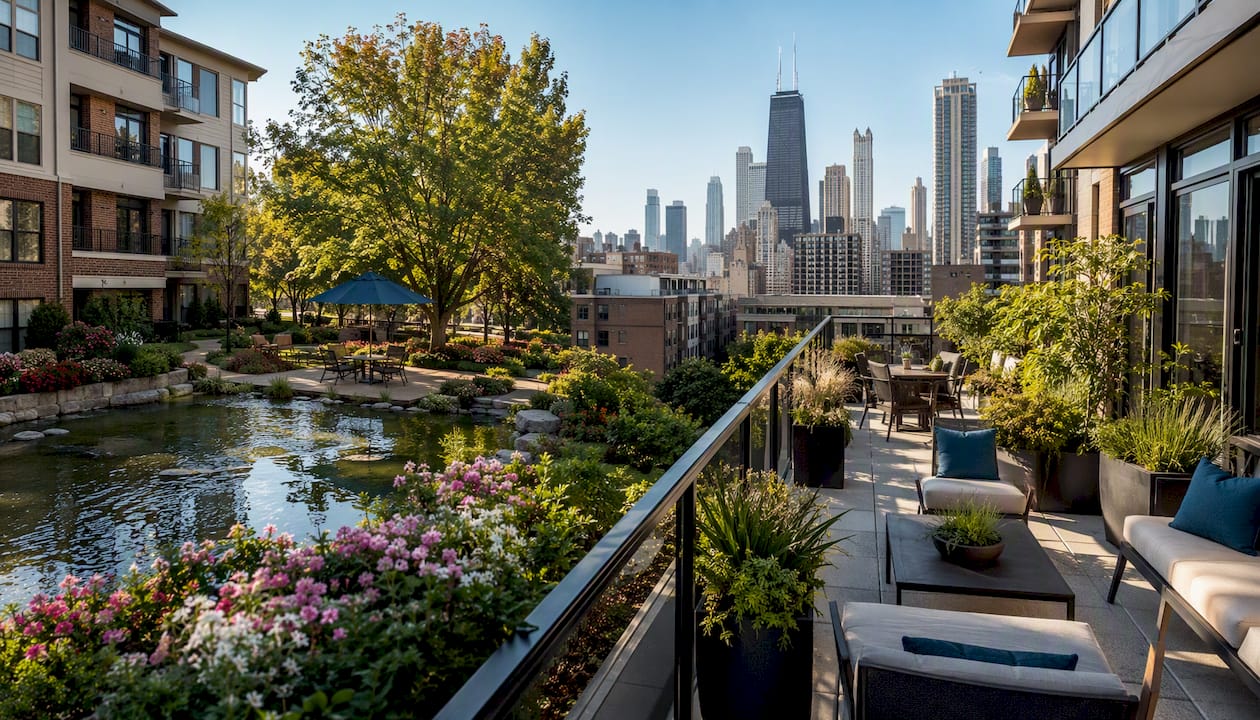
Class A urban DC renters expect a curated set of social and service amenities: coworking or private work pods, a fitness center with cardio and strength equipment, a rooftop or courtyard social space, and a package management solution. Concierge-adjacent services (dry cleaning lockers, refrigerated grocery delivery, bike storage with repair stations) add measurable rent capture. The NKF/IMGIX research supports a combined social-plus-service cluster as the highest-performing configuration.
Class B suburban MD/VA renters prioritize reliability over luxury: in-unit washer/dryer, covered parking, a functional fitness room, and secure package pickup.
Submarket notes:
- Urban DC (NoMa, Capitol Riverfront, U Street): Transit access is the dominant amenity. Residents walk or bike; car storage is a cost center. Coworking and rooftop social spaces outperform pools and parking garages.
- Suburban Maryland (Bethesda, Silver Spring, Rockville): Metro proximity still matters, but car-centric residents value covered parking and package security. Montgomery County’s steep permit decline in 2025 means less new supply competing for renters, which makes retention-focused amenities more valuable near term.
- Northern Virginia (Arlington, Alexandria, Tysons): Amazon HQ2 and federal contractor density drive demand for coworking, high-speed connectivity, and professional-grade fitness. Pet amenities (dog wash stations, pet relief areas) perform strongly in this submarket.
- Transit-oriented vs. car-centric: TOD assets can substitute neighborhood retail and transit access for 20%–30% of their in-building amenity footprint without measurable rent impact, per developer commentary tracked by Bisnow. Car-centric suburban assets cannot make that substitution.
High-impact amenity categories by class:
Class A:
- Service: package lockers, refrigerated delivery, dry-cleaning drop-off, coworking pods
- Social: rooftop lounge, fitness studio, pet spa, demonstration kitchen
Class B:
- Service: secure package pickup, covered parking, bike storage, on-site laundry
- Social: courtyard seating, grilling stations, community room (multi-use)
The practical rule: lead with service amenities that solve a daily friction point, then layer social amenities that build community. Reversing that order produces Instagram-ready spaces that residents photograph once and never use again.
Rooftop and outdoor amenities in the DC metro: what works, what permits, and what costs
Rooftop amenities in DC metro assets can command $50–$150 per unit per month in rent premium when designed for repeat daily use rather than occasional events, according to Gordon James Realty’s rooftop amenity analysis. The operative phrase is “repeat use.” A rooftop that functions as a party venue generates one or two visits per resident per year. A rooftop with comfortable seating clusters, shade structures, a grill station, and a compact fitness zone generates weekly visits.
Features that drive repeat use in the DMV:
- Covered seating clusters with weather protection (critical for DC’s humid summers and unpredictable springs)
- Built-in gas grills or electric grills with dedicated circuits
- Fire pits or infrared heaters to extend the usable season into October and March
- Compact fitness zone (resistance equipment, yoga/stretching area) separate from the social zone
- Pet relief area with synthetic turf and a wash station
- Green roof elements (sedum mats, planters) that qualify for DC Water stormwater retention credits
Seasonality: DC’s climate gives you roughly 6–7 comfortable outdoor months (April through October), with shoulder months requiring heaters or shade depending on the week. Design for 8 months of use by adding infrared heaters and wind screens; the incremental cost is modest relative to the utilization gain.
Permitting and code items to verify with DCRA (DC Department of Consumer and Regulatory Affairs):
- Building permit for structural modifications (new pavers, planters, mechanical equipment)
- Electrical permit for lighting, outlets, and grill circuits
- Gas permit if installing natural gas lines for grills or fire pits
- Guardrail and parapet compliance per DC Building Code (IBC 2021 as adopted)
- Egress path verification if the rooftop is a new occupiable space
- Stormwater management plan if adding impervious surface (or green roof credit documentation for DC Water)
- Mechanical permit for any HVAC or exhaust additions
Structural checklist for your engineer:
- Live load capacity for pavers, planters, and furniture (typical rooftop live load is 100 psf; heavy planters can exceed this)
- Waterproofing membrane condition and compatibility with new penetrations
- Parapet height and condition for IBC guardrail compliance
- Mechanical equipment placement and vibration isolation
- Drainage capacity for added impervious or semi-pervious surfaces
Green rooftop installations in DC run roughly $15–$30 per sq ft to install, but DC Water stormwater retention credits and improved building insulation can offset a meaningful portion of that cost in a BEPS-compliant pro forma.
Pro Tip: The single cheapest design move that drives repeat rooftop use is a dedicated, comfortable work-from-home zone with shade, power outlets, and reliable WiFi. In the DMV’s remote-work-heavy renter base, a rooftop that functions as an outdoor office generates daily visits from a segment that would otherwise never use the space.
Operations and ongoing costs: what amenities actually cost to run
Amenity OPEX surprises more operators than capex does, because the buildout number is visible at acquisition and the operating drag compounds quietly for years.
Recurring cost buckets by amenity type:
- Fitness center: equipment maintenance contracts ($1,500–$4,000/year for a mid-size room), cleaning (daily), HVAC (shared or dedicated), periodic equipment replacement
- Rooftop/outdoor: seasonal furniture storage or replacement, grill cleaning and maintenance, landscaping/planting refresh, heater servicing, lighting maintenance
- Pool: chemical treatment, lifeguard or liability management, mechanical (pump, filter, heater), seasonal opening/closing; pools are the highest OPEX amenity per sq ft in the DMV
- Coworking/lounge: cleaning, technology (WiFi, AV, printing), furniture refresh, programming costs if staffed
- Package management: software licensing, hardware maintenance, occasional locker replacement; generally the lowest OPEX-to-utilization ratio of any amenity
Staffing models: A 100-unit Class A urban asset typically supports a shared-service amenity model where one property manager handles programming and vendor coordination without a dedicated amenity attendant. Above 200 units with a pool and rooftop, a part-time amenity coordinator (10–15 hours/week) is common. Pools in DC require lifeguard coverage or a posted “swim at your own risk” policy with documented liability management.
Technology that reduces OPEX materially:
- Access control systems: eliminate key fob replacement costs, generate utilization data by space, and reduce after-hours staff calls. Unified access platforms that cover amenity spaces, building entry, and package areas cut vendor fragmentation.
- Reservation platforms: reduce conflicts, generate utilization data, and allow programming decisions based on actual demand rather than anecdote.
- Automated package lockers: the clearest OPEX reduction story in multifamily. Properties that shift from staff-managed package handling to automated lockers typically recover 1–3 staff hours per day, which at $20–$25/hour translates to $7,300–$27,375 in annual labor savings for a mid-size property.
For package management specifically, resident preference data from the DC market shows that secure, 24/7 package pickup ranks among the top practical amenities for renters in smaller and older DMV buildings, often outranking fitness centers in satisfaction surveys.
DC benchmarking and reporting requirements: what you need to know before closing
The DC Benchmarking Guide for Multifamily Properties applies to all multifamily buildings over 50,000 sq ft in the District. If you are acquiring or managing a building that meets that threshold, benchmarking compliance is not optional, and it affects your OPEX modeling.
Key compliance points for DC multifamily:
- Buildings over 50,000 gross sq ft must benchmark energy and water use annually through ENERGY STAR Portfolio Manager
- Reporting is submitted to the DC Department of Energy and Environment (DOEE) by April 1 each year for the prior calendar year
- Whole-building utility data is required, which means coordinating with utility providers for aggregated tenant data
- The DC Building Energy Performance Standards (BEPS) set energy intensity targets that affect capital planning for HVAC, lighting, and building envelope; amenity spaces with high mechanical loads (pools, saunas, commercial kitchens) are material contributors to a building’s EUI
How benchmarking data feeds asset decisions:
Benchmarking reports give you a building’s Energy Use Intensity (EUI) and Water Use Intensity (WUI) relative to peer buildings. An amenity-heavy building with a pool and a large fitness center will carry a higher EUI than a comparable building without those features. That matters for BEPS compliance timelines and for capex planning around mechanical upgrades. When underwriting an acquisition, request the last three years of ENERGY STAR Portfolio Manager reports alongside the rent roll.
Compliance checklist for acquisitions:
- Confirm building gross sq ft and whether DC benchmarking applies
- Request prior-year DOEE benchmarking submissions and ENERGY STAR scores
- Identify any BEPS compliance gaps and estimate remediation capex
- Check for outstanding DOEE notices of violation
- Verify utility account structure for whole-building data aggregation
Maryland and Virginia: Neither Maryland nor Virginia has a statewide benchmarking mandate equivalent to DC’s as of 2026, though Montgomery County and Arlington County have explored local requirements. Check with the relevant county planning or environmental office at acquisition; requirements in these jurisdictions can change faster than state-level policy.
How to apply DMV benchmarks in underwriting and due diligence
Benchmarks are only useful if they change a number in your model. Here is a step-by-step process for translating DMV amenity data into pro forma line items.
Step 1: Classify the asset and submarket. Assign Class A or B and urban DC vs. suburban MD/VA. Pull the relevant benchmark bands from the table in Section 2.
Step 2: Audit existing amenity square footage. Measure total dedicated amenity space from the floor plans. Divide by unit count. Compare to the benchmark range for your class. If the building is above the high end of the range, flag for potential conversion to rentable units or right-sizing.
Step 3: Set rent-premium assumptions. Use the submarket effective rent data from the Berkadia mid-year 2024 report as your baseline.
Step 4: Model OPEX by amenity. Use the annual OPEX ranges from the table in Section 5. Sum across all amenity spaces. Divide by unit count to get a per-unit OPEX load. Anything above $800/unit/year for a Class B asset warrants scrutiny.
Step 5: Apply retention lift to vacancy assumptions. A 3 percentage-point retention improvement on a 50-unit building reduces annual turnover by roughly 1.5 units. At $1,500 in turn costs per unit, that is $2,250 in annual savings, plus avoided vacancy loss. Small numbers individually; meaningful in aggregate over a hold period.
Sample pro forma adjustment — 50-unit Class B suburban:
Due diligence question list for site visits:
- Are all amenity spaces permitted and certificate-of-occupancy compliant?
- Are structural reports available for rooftop or pool areas?
- What are the last 12 months of O&M records for mechanical amenity systems?
- Does the seller have utilization data (access logs, reservation records)?
- Are there any outstanding DCRA violations related to amenity spaces?
- What is the current package management solution, and what is the staff-hours burden?
If the deal still pencils at those stress levels, the amenity program is not a deal-breaker risk. If it does not pencil, the amenity footprint is priced into the acquisition and needs to be renegotiated or right-sized post-close.
Package lockers as a multifamily amenity: utilization, savings, and cost ranges
Package management is the amenity category with the clearest, most measurable ROI in the DMV market. Unlike a rooftop or a pool, a package locker system generates utilization data by default, and its OPEX is predictable from day one.
That is a fundamentally different utilization profile than any social amenity.
Staff-time savings: Properties that transition from staff-managed package handling to automated lockers typically recover 1–3 staff hours per day. At a blended labor rate of $20–$25/hour, that is $7,300–$27,375 in annual savings before accounting for reduced liability from lost or damaged packages.
Resident satisfaction: Secure, 24/7 package access consistently ranks among the top practical amenity priorities for DMV renters, particularly in buildings where staff hours are limited. The NKF/IMGIX white paper identifies service amenities as the category most likely to add measurable rent capture and sales-price premiums compared with social amenities alone.
Feature callouts that matter to property teams:
- Refrigerated lockers: critical for grocery and meal-kit delivery, which has grown substantially in urban DC submarkets
- Weatherproof outdoor kiosks: allow package pickup without lobby access, reducing after-hours staff calls
- PMS integration: automated alerts and resident notifications reduce “where is my package?” inquiries to zero
- AI-powered label reading: eliminates manual data entry and mis-sorted packages
- Video surveillance: reduces liability and supports dispute resolution without staff involvement
- Monitored package rooms: for high-volume properties where lockers alone cannot handle peak delivery days
For a detailed implementation roadmap, Locker Solutions publishes an automated package room guide that covers sizing, placement, and integration steps for multifamily properties.
Capex and OPEX cost breakdowns: DMV market inflation and supply chain context
Construction costs in the DMV have not returned to pre-2021 baselines.
Current capex benchmarks by amenity type (DMV market, 2025–2026):
Fitness center buildout for a 1,000 sq ft room runs $80,000–$180,000 all-in, including equipment, flooring, mirrors, and HVAC. Rooftop terrace buildout (structural work, pavers, furniture, lighting, grills) runs $150,000–$400,000 depending on structural condition and scope. Pool installation or major renovation in a DC metro building runs $200,000–$600,000 and carries the highest ongoing OPEX of any amenity category. Coworking or lounge buildout runs $60,000–$150,000 for a well-equipped 800–1,200 sq ft space.
Supply chain items with the longest lead times in the DMV:
- Commercial HVAC equipment: 16–28 weeks from order to delivery as of late 2025
- Specialty fitness equipment (commercial-grade): 8–16 weeks
- Custom millwork and lounge furniture: 10–20 weeks
- Electronic access control hardware: 6–14 weeks
- Package locker systems: 4–10 weeks depending on configuration
OPEX inflation: Cleaning and janitorial contracts in the DC metro have increased materially since 2022, driven by labor market tightness. Budget $18–$28 per sq ft annually for amenity cleaning in Class A urban DC; $12–$20 per sq ft for Class B suburban. Landscaping and outdoor maintenance contracts have seen similar pressure.
The Walker Dunlop Q4 2025 DMV market overview notes a 76% year-over-year drop in Montgomery County multifamily permits, which signals that new supply competition will be limited in that submarket through 2026–2027.
These are not conservative assumptions; they reflect current contractor pricing in the market.
DMV-specific permitting processes and timelines beyond rooftop amenities
Permitting timelines in the DMV vary significantly by jurisdiction, and underestimating them is one of the most common causes of amenity renovation cost overruns.
Washington, DC (DCRA): Standard building permits for interior amenity renovations (fitness center, lounge, coworking) typically take 4–8 weeks for plan review if submitted complete. Complex projects with structural work, new mechanical systems, or change-of-use elements can take 12–20 weeks. DCRA’s online permitting portal (ProjectDox) allows electronic submission, but reviewer queues for multifamily projects have been running long. Budget 10–14 weeks as a working assumption for any DC amenity permit with mechanical or structural components.
Montgomery County, MD: The Department of Permitting Services (DPS) handles building permits. Standard interior renovation permits run 3–6 weeks; projects requiring site plan amendment or zoning relief can take 6–18 months. The county’s permit volume dropped sharply in 2025, which has reduced reviewer backlog for some project types, but complex multifamily amenity projects still require pre-application meetings for anything touching the building envelope or site.
Prince George’s County, MD: The Department of Permitting, Inspections and Enforcement (DPIE) processes permits. Timelines are broadly similar to Montgomery County for standard work; however, DPIE has historically had longer review cycles for projects in designated historic or overlay districts.
Arlington County, VA: The Department of Community Planning, Housing and Development (CPHD) handles permits. Arlington is generally considered one of the more efficient permitting jurisdictions in the DMV for standard multifamily work, with interior renovation permits often clearing in 3–5 weeks. Projects near Metro corridors may trigger additional review under the county’s form-based code.
Fairfax County, VA: The Department of Land Development Services (LDS) processes permits. Standard interior permits run 4–8 weeks; projects requiring site plan amendment or special exception can take 6–24 months. Fairfax’s online permit portal has improved review tracking, but complex projects still benefit from a pre-application conference.
Practical permitting checklist for amenity renovations across DMV jurisdictions:
- Confirm jurisdiction and applicable building code adoption (DC uses IBC 2021; Maryland and Virginia have their own adoption cycles)
- Identify whether the project requires a building permit, a trade permit (electrical, mechanical, plumbing), or both
- Check for historic district or overlay zone designations that trigger additional review
- Submit complete drawings with all required engineer stamps; incomplete submissions reset the review clock
- Budget a 20%–30% schedule contingency on top of the jurisdiction’s stated review timeline
- For DC projects, check BEPS compliance implications before finalizing mechanical scope
Zoning and building code compliance for multifamily amenities across DMV submarkets
Regulatory compliance for multifamily amenities in the DMV is not a single standard. Each jurisdiction has adopted building codes on different cycles, and zoning overlays add another layer of complexity that can affect what amenities are permissible, how they must be designed, and what ongoing reporting is required.
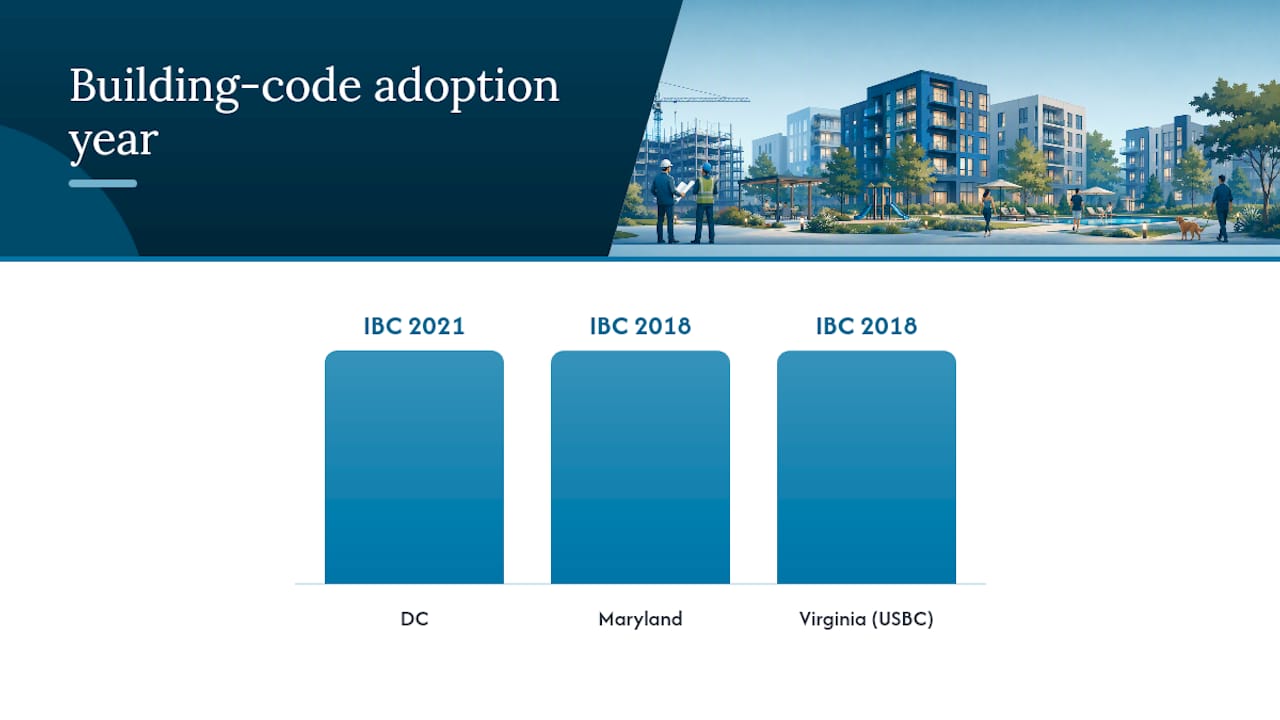
DC zoning and building code: DC has adopted the International Building Code (IBC) 2021 with local amendments. Amenity spaces classified as assembly occupancies (A-3 for fitness, A-2 for lounges with food service) require specific egress, occupant load calculations, and accessibility compliance under the DC Accessibility Code. Rooftop spaces that become new occupiable areas trigger full IBC compliance for that space, including guardrails, egress, and occupant load. DC’s Green Building Act requires new construction and major renovations above certain thresholds to meet LEED or equivalent standards, which affects amenity design for gut-renovation projects.
Maryland building code: Maryland has adopted the IBC 2018 with state amendments. Counties can adopt additional local amendments. Amenity spaces in multifamily buildings must comply with accessibility requirements under the Maryland Building Accessibility Standards, which align closely with ADA but have state-specific provisions. Pool facilities require compliance with Maryland Department of Health regulations for public swimming pools, including water quality testing, signage, and lifeguard requirements.
Virginia building code: Virginia uses the Virginia Uniform Statewide Building Code (USBC), which is based on IBC 2018 with Virginia amendments. The USBC is enforced at the local level by county or city building officials. Fitness centers and common areas in multifamily buildings must meet USBC accessibility requirements. Virginia does not have a statewide energy benchmarking mandate for existing buildings, but localities like Arlington have pursued their own sustainability requirements.
ADA and Fair Housing Act compliance: Across all DMV jurisdictions, amenity spaces in multifamily buildings must comply with the Fair Housing Act’s design and construction requirements for accessible common areas. This includes accessible routes to all amenity spaces, accessible equipment and fixtures, and compliant restrooms where required. Retrofitting non-compliant amenity spaces is a common post-acquisition capex item that is frequently underestimated in due diligence.
Practical compliance checklist:
- Verify occupancy classification for each amenity space and confirm egress compliance
- Check accessibility route continuity from unit entries to all amenity spaces
- Confirm pool compliance with state health department regulations (MD) or local health authority (DC, VA)
- Review any zoning overlay or special exception conditions that restrict amenity uses
- For DC gut-renovations above the Green Building Act threshold, confirm LEED or equivalent compliance scope
The case for right-sizing: a practitioner’s perspective on DMV amenity strategy
The amenity arms race in the DMV peaked around 2019–2021, when developers were competing on square footage of amenity space as a proxy for quality. The market has since corrected that logic, and the correction is worth taking seriously.
The right-sizing argument is not about cutting amenities. It is about recognizing that a 5,000 sq ft clubhouse in a 120-unit suburban Maryland building is not a competitive advantage; it is a recurring OPEX liability that compresses NOI and reduces the rentable square footage available to generate revenue. The Bisnow developer commentary from the DC metro is unambiguous on this point: developers are actively pulling back from oversized footprints because the math does not work.
What does work is a tight cluster of 3–6 amenities that solve real daily friction points for residents. Package management is the clearest example. A well-configured locker system costs a fraction of a fitness center buildout, generates daily utilization, saves measurable staff hours, and ranks at the top of resident satisfaction surveys. Yet it is still treated as an afterthought in many pro formas.
The one tactic worth trying immediately: if you are managing a building with an underutilized clubhouse or oversized lounge, run a 90-day utilization audit using access control data or simple sign-in logs.
The risk note: this logic applies most cleanly to transit-poor suburban pockets where the building cannot substitute neighborhood amenities for in-building ones. In those locations, residents have fewer alternatives, which means underutilized amenities are more visible and more damaging to renewal rates. Right-size carefully; do not strip a building that has nothing else to offer.
Locker Solutions for DMV multifamily: package management that pays for itself
Package volume in DMV multifamily properties has grown faster than most amenity budgets anticipated, and the operational burden of managing it with staff is now a material OPEX line item. Locker Solutions addresses that directly with Luxer One® electronic package lockers, automated package rooms, refrigerated lockers, outdoor weatherproof kiosks, and unified access control systems built specifically for multifamily properties.
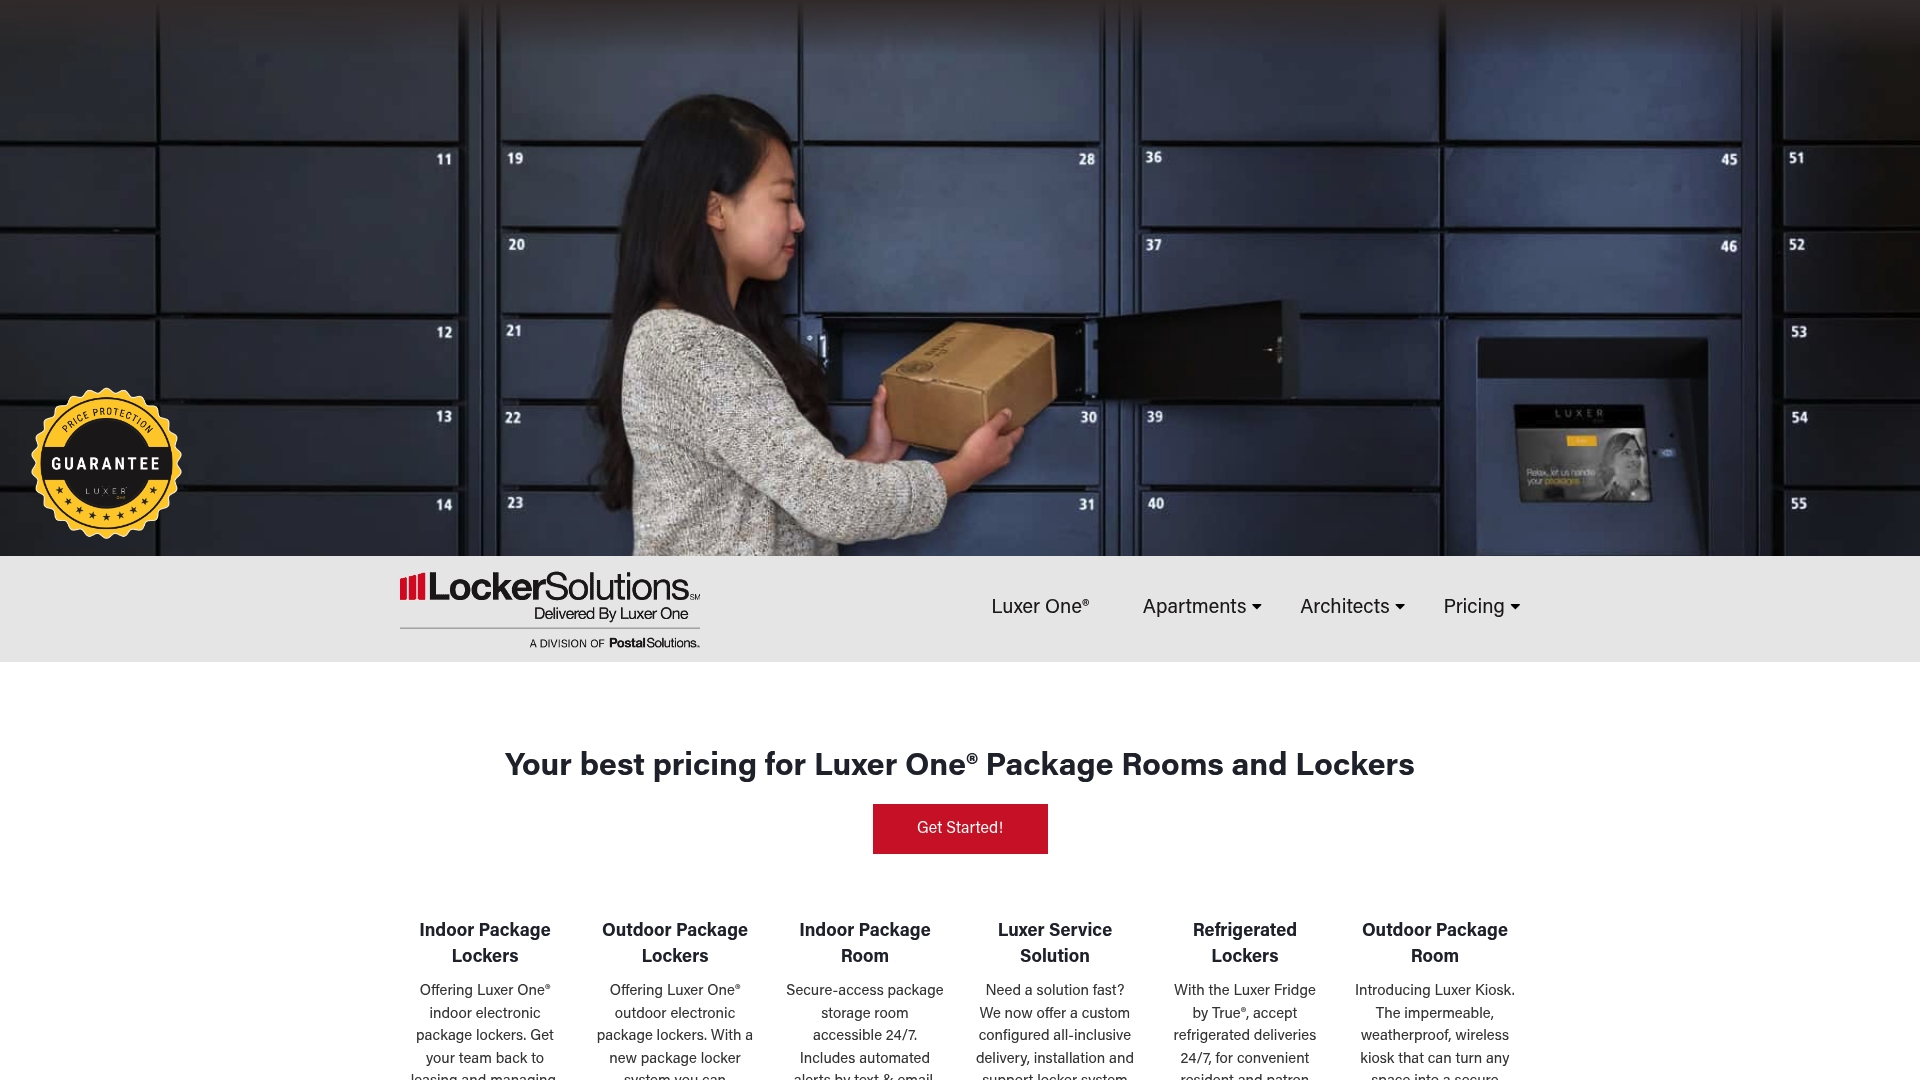
The practical advantages for DMV property teams: 24/7 resident pickup eliminates after-hours staff calls; AI-powered label reading and automated alerts cut “where is my package?” inquiries to near zero; PMS software integration means the system works with your existing property management stack rather than alongside it. Refrigerated lockers handle grocery and meal-kit deliveries that standard lockers cannot. Weatherproof outdoor kiosks extend package access without requiring lobby entry. For high-volume properties, Locker Solutions’ daily on-site package room management service handles the entire operation, freeing property staff for higher-value work.
The capex is predictable, the OPEX is low relative to any social amenity, and the utilization data is built in from day one. For DMV investors building or refining a pro forma, that combination is hard to match. Request a configuration and quote for your property to see how Locker Solutions fits your specific building size and submarket.
Sources
- BENCHMARKING GUIDE FOR MULTIFAMILY PROPERTIES
- Multifamily Developers Look To Slow Amenity Space Race As Costs Skyrocket
- WDIS: DMV market overview Q4 2025
- Washington, D.C. Multifamily Report | Mid-Year 2024
Recommended
- Your essential multifamily amenities checklist for 2026 - Luxer One Locker Solutions
- Top Apartment Differentiators for Renters: 2026 Guide — Locker Solutions Blog
- Apartment NOI: The Metric That Drives Multifamily Value — Locker Solutions Blog
- Compact Locker Design for Urban Properties: A Property Manager’s Guide — Locker Solutions Blog
Ready for a Luxer One® package locker quote?
Tell us your unit count and we'll send right-sized pricing with a fast response time.
Get my free quote